

2931 W 36th Ave, Kennewick, WA 99337
See all 48 photos
2931 W 36th Ave, Kennewick, WA 99337,Video Tour
2931 W 36th Ave, Kennewick, WA 99337
REQUEST A TOUR If you would like to see this home without being there in person, select the "Virtual Tour" option and your agent will contact you to discuss available opportunities.
In-PersonVirtual Tour
$ 1,050,000
Est. payment /mo
Active

2931 W 36th Ave Kennewick, WA 99337

4 Beds

3 Baths

2,899 SqFt


UPDATED:

Key Details

Property Type Single Family Home

Sub Type Site Built-Owned Lot

Listing Status Active

Purchase Type For Sale

Square Footage 2,899 sqft

Price per Sqft $362

Subdivision Kennewick Sw

MLS Listing ID PAC293548

Bedrooms 4

Full Baths 2

Half Baths 1

HOA Fees $22

HOA Y/N No

Year Built 2024

Annual Tax Amount $5,423

Tax Year 2026

Lot Size 0.380 Acres

Acres 0.38

Lot Dimensions irregular

Property Sub-Type Site Built-Owned Lot

Source pacmls

Property Description

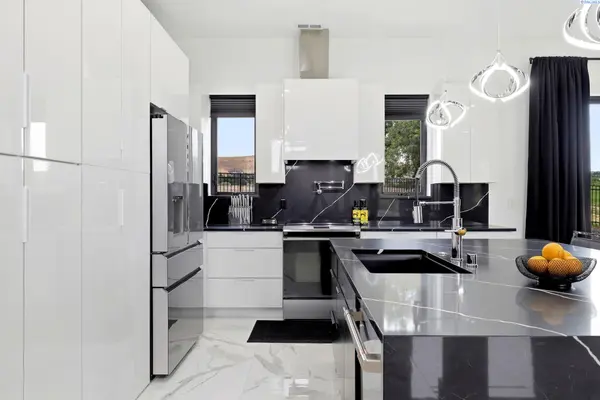
MLS# 293548 Experience a level of design rarely found in the Tri-Cities. Perfectly positioned along the golf course, this custom contemporary residence blends striking architecture, luxury finishes, and exceptional indoor-outdoor living. Bold lines, expansive windows, covered balconies, and a dramatic two-tone exterior create an unforgettable first impression. Inside, soaring ceilings and an open-concept layout fill the home with natural light. The chef's kitchen serves as the centerpiece, featuring an oversized waterfall-edge island, sleek gloss cabinetry, premium appliances, designer lighting, a hidden pantry, and dramatic black stone surfaces with elegant veining. A spectacular floating staircase with cable railing anchors the home, while the great room offers a luxury hotel-inspired atmosphere with a floor-to-ceiling stone fireplace wall, contemporary linear fireplace, accent lighting, and generous entertaining space. The primary suite is a private retreat with a freestanding soaking tub, expansive walk-in shower, floor-to-ceiling designer tile, dual vanity, and premium fixtures. Generously sized secondary bedrooms provide flexibility for family, guests, home offices, or multigenerational living. Upstairs, an oversized secondary family room creates the ideal media, game, or gathering space. Step outside to the expansive covered patio where breathtaking views stretch across the golf course, city lights, the Columbia River, and beyond. This elevated outdoor living area is perfect for morning coffee, sunset entertaining, or simply taking in the view. High-end finishes, polished tile flooring, custom lighting, and a sophisticated black-and-white palette create a cohesive modern aesthetic throughout. Multiple covered outdoor living spaces capture golf course views, colorful sunsets, and sparkling city lights while seamlessly extending the home's living areas outdoors. A rare opportunity to own a truly distinctive modern residence offering luxury design, panoramic views, and a lifestyle seldom found in the Tri-Cities.

Location

State WA

County Benton

Community Kennewick Sw

Zoning SINGLE FAMILY R

Direction 27th, S on Ely, R on 36th Ave

Rooms

Basement No Basement

Interior

Interior Features Raised Ceiling(s), Drapes/Blinds, Storage, Ceiling Fan(s)

Heating Heat Pump, Central

Cooling Central Air, Heat Pump, Electric

Fireplaces Type One, Electric, Living Room

Appliance Dishwasher, Disposal, Microwave, Range/Oven, Refrigerator, Central Vacuum, Water Heater

Exterior

Exterior Feature Fence/Partial, Balcony

Parking Features Attached, Garage Door Opener, Finished, Off Street, 3 car

Utilities Available Appliances-Electric, Electricity Connected

View Y/N No

Roof Type Composition

Porch Covered

Garage No

Building

Lot Description Building Restrictions, Near Golf Course, Located in City Limits, No Manuf Homes, Plat Map - Recorded

Story One and One Half

Foundation Crawl Space

Sewer Sewer Connected

Water Public

Structure Type Stucco

New Construction false

Schools

High Schools Kennewick

School District Kennewick

Others

Acceptable Financing Cash, Conventional, FHA, VA

Listing Terms Cash, Conventional, FHA, VA

Virtual Tour https://www.zillow.com/view-imx/6151167d-46b3-43fa-9898-14493dbf5cfc?setAttribution=mls&wl=true&initialViewType=pano&utm_source=dashboard


Listed byRetter and Company Sotheby's

GET IN TOUCH

Name
Phone*
Message

Go tour this home

2931 W 36th Ave