

2250 Daphne Ave, Richland, WA 99352
See all 40 photos
2250 Daphne Ave, Richland, WA 99352
REQUEST A TOUR If you would like to see this home without being there in person, select the "Virtual Tour" option and your agent will contact you to discuss available opportunities.
In-PersonVirtual Tour
$ 460,000
Est. payment /mo
Save
Active

2250 Daphne Ave Richland, WA 99352

3 Beds

3 Baths

2,064 SqFt


UPDATED:

Key Details

Property Type Single Family Home

Sub Type Site Built-Owned Lot

Listing Status Active

Purchase Type For Sale

Square Footage 2,064 sqft

Price per Sqft $222

Subdivision West Vineyard Estates

MLS Listing ID PAC294334

Bedrooms 3

Full Baths 1

Half Baths 1

Three Quarter Bath 1

HOA Fees $40

HOA Y/N No

Year Built 2016

Annual Tax Amount $3,977

Tax Year 2026

Lot Size 5,227 Sqft

Acres 0.12

Property Sub-Type Site Built-Owned Lot

Source pacmls

Property Description

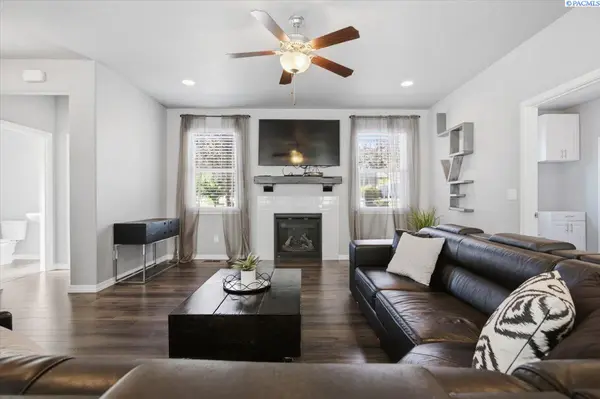
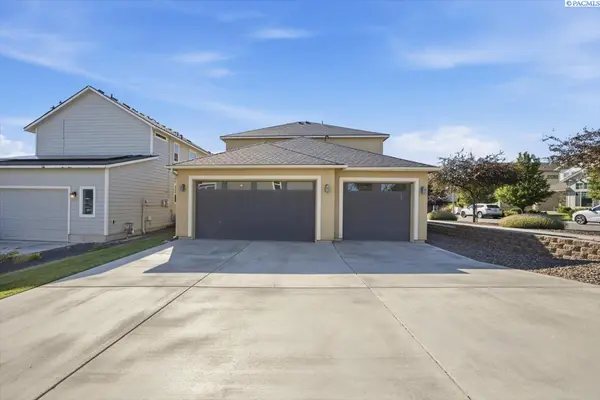
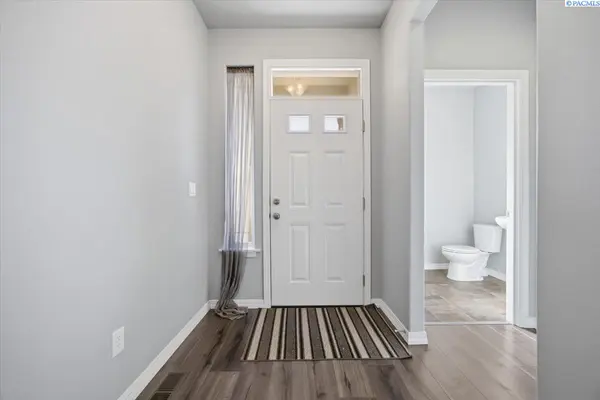
MLS# 294334 Welcome home to this beautifully designed Alderbrook two-story home, ideally situated directly across from a picturesque neighborhood park in one of the area's most desirable communities. Offering 3 bedrooms, 2.5 bathrooms, a versatile den, and a spacious 3-car garage, this home perfectly blends comfort, style, and everyday functionality. Step inside to an inviting open-concept floor plan designed for both entertaining and daily living. Rich hardwood floors, abundant natural light, and a cozy fireplace create a warm, welcoming atmosphere. The stunning kitchen serves as the heart of the home, featuring an oversized granite island, crisp white cabinetry, stainless steel appliances, a breakfast bar, pantry, and plenty of space for gathering with family and friends. Just off the garage, you'll find a convenient laundry room complete with a built-in boot bench and additional storage. Upstairs, the spacious primary suite offers a peaceful retreat with a large walk-in closet and a private ensuite bath featuring dual vanities. Two additional bedrooms and a full bathroom provide comfortable accommodations for family or guests. Enjoy the convenience of being just minutes from Country Mercantile, walking trails, shopping, dining, and everyday amenities while living in a charming neighborhood setting. This exceptional home truly offers the perfect balance of modern living and timeless appeal. Don't miss your opportunity to make it yours!

Location

State WA

County Benton

Community West Vineyard Estates

Zoning SINGLE FAMILY R

Direction N Dallas Rd, Left Ave Way, Left Meritage Ave, Right Corvina.

Rooms

Basement No Basement

Interior

Interior Features Raised Ceiling(s), Drapes/Blinds, Storage

Heating Natural Gas, Central, Fireplace(s)

Cooling Central Air, Electric

Fireplaces Type One, Gas, Living Room

Inclusions Home and Land

Appliance Dishwasher, Dryer, Disposal, Microwave, Range/Oven, Refrigerator, Washer

Exterior

Exterior Feature Irrigation System

Parking Features Attached, Garage Door Opener, 3 car

Utilities Available Appliances-Electric, Appliances-Gas, Electricity Connected, Natural Gas Connected

View Y/N No

Roof Type Composition

Porch Patio

Garage No

Building

Lot Description Corner Lot

Story Two

Foundation Crawl Space

Sewer Sewer Connected

Water Public

Structure Type Stucco

New Construction false

Others

Acceptable Financing Cash, Conventional, FHA, VA

Listing Terms Cash, Conventional, FHA, VA


Listed byWindermere Group One/Tri-Cities

GET IN TOUCH

Name
Phone*
Message

Go tour this home

2250 Daphne Ave