


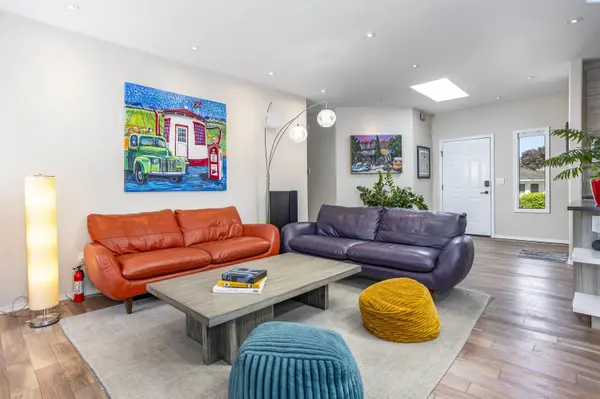

401 Shaw Street Richland, WA 99354
5 Beds
3 Baths
3,263 SqFt
UPDATED:
Key Details
Property Type Single Family Home
Sub Type Site Built-Owned Lot
Listing Status Active
Purchase Type For Sale
Square Footage 3,263 sqft
Price per Sqft $192
Subdivision Richland North
MLS Listing ID PAC294565
Bedrooms 5
Full Baths 3
HOA Y/N No
Year Built 1991
Annual Tax Amount $6,227
Tax Year 2025
Lot Size 0.290 Acres
Acres 0.29
Property Sub-Type Site Built-Owned Lot
Source pacmls
Property Description
Location
State WA
County Benton
Community Richland North
Zoning SINGLE FAMILY R
Direction George Washington Way, E on Shaw St.
Rooms
Basement Outside Entrance, Finished, Full, Inside Entrance, Windows - Egress
Interior
Interior Features Skylight(s), Surround Sound Wiring, Utility Room, Utility Sink
Heating Electric, Heat Pump, Central
Cooling Central Air
Fireplaces Type Two, Basement, Family Room, FP - Wood, Living Room
Inclusions Home and Land
Appliance Dishwasher, Dryer, Disposal, Microwave, Range/Oven, Refrigerator, Washer, Freezer, Wine Cooler, Water Heater
Exterior
Exterior Feature Storage, Fenced, Irrigation System
Parking Features 2 car, Garage Door Opener, Finished
Pool Community, Membership Avail
Utilities Available Appliances-Electric
View Y/N No
Roof Type Composition
Porch Deck, Porch
Garage No
Building
Lot Description Located in City Limits, Garden, Plat Map - Approved
Story 1 Story w/Basement
Foundation Concrete
Sewer Sewer Connected
Water Public
Structure Type Frame,Lap Siding
New Construction false
Schools
High Schools Buyer To Verify
School District Buyer To Verify
Others
Acceptable Financing Cash, Conventional
Listing Terms Cash, Conventional