

713 Cortona Way, Richland, WA 99352
See all 25 photos
713 Cortona Way, Richland, WA 99352
REQUEST A TOUR If you would like to see this home without being there in person, select the "Virtual Tour" option and your agent will contact you to discuss available opportunities.
In-PersonVirtual Tour
$ 849,900
Est. payment /mo
Save
Active

713 Cortona Way Richland, WA 99352

4 Beds

3 Baths

2,532 SqFt


UPDATED:

Key Details

Property Type Single Family Home

Sub Type Site Built-Owned Lot

Listing Status Active

Purchase Type For Sale

Square Footage 2,532 sqft

Price per Sqft $335

Subdivision Richland South

MLS Listing ID PAC294601

Bedrooms 4

Full Baths 2

Three Quarter Bath 1

HOA Fees $800

HOA Y/N No

Tax Year 2026

Lot Size 10,890 Sqft

Acres 0.25

Lot Dimensions 90.00'x120.03'

Property Sub-Type Site Built-Owned Lot

Source pacmls

Property Description

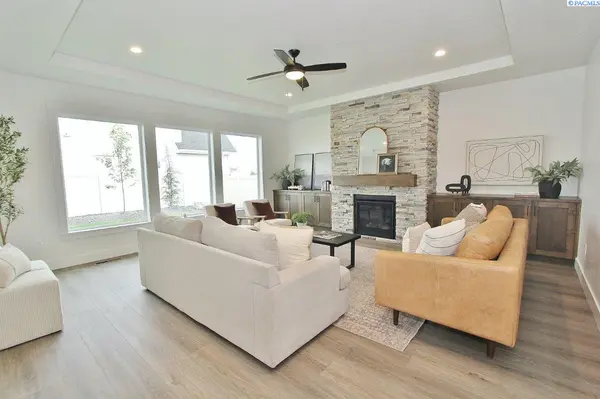
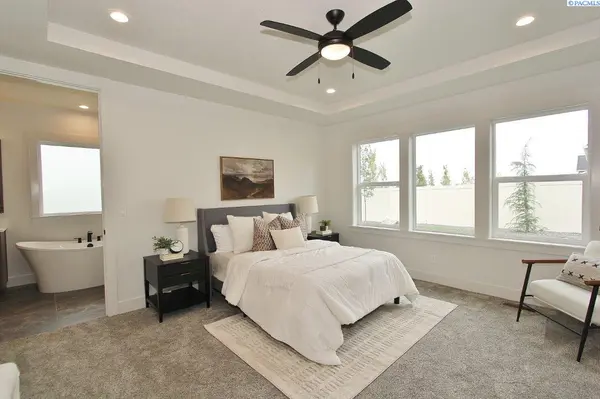
MLS# 294601 The Siena by Riverwood Homes is taking shape and this stage of construction offers a timely opportunity to provide input on select finishes before the remaining selections are finalized. With a thoughtfully designed floor plan, quality craftsmanship, and Riverwood's design team guiding the process, you can enjoy personal touches without starting from scratch or managing the many decisions of a full custom build. Located in Siena Hills, one of South Richland's premier master-planned communities, this one-level home pairs timeless architecture with comfortable everyday living. Trusses are in place and roof sheathing is underway, bringing the home's shape and scale to life. The open-concept layout centers around a spacious great room with soaring ceilings, a gas fireplace to cozy up to, and expansive windows to soak in our sunny days. The kitchen features Bosch appliances, quartz countertops, custom soft-close cabinetry by local maker Hill Country Cabinets, under-cabinet lighting, a farmhouse sink, an oversized island, and an expansive walk-in pantry. A private primary suite offers a freestanding soaking tub, tiled shower, and generous walk-in closet, while three additional bedrooms provide flexibility for work, guests, or hobbies. The 4-car garage includes an oversized RV bay creates room for the lifestyle you love, whether that means storing your boat, setting up a workshop or home gym, or planning space for a golf simulator. Riverwood's included features add lasting value: solar panels, a cold-climate heat pump, tankless water heater, EV-ready garage, full landscaping, block wall fencing, and rain gutters. Siena Hills amenities include a pool, pickleball and basketball courts, parks, and walking paths, with easy access to Badger Mountain, shopping, dining, and wineries. Come see the progress and explore what you can still make your own. Contact your agent for current selection opportunities and the anticipated completion timeline. Images include a previously built Siena floor plan; colors, finishes, features, and selections may vary. Available selections are subject to builder approval and construction timelines.

Location

State WA

County Benton

Community Richland South

Zoning Residential

Direction From Reata Rd, north on S Bermuda Rd, turn left on N Clover Rd, at traffic circle, turn left on Cortona Rd. From Keene, Queensgate Dr south, continue on N Bermuda Rd, right on Cortona.

Rooms

Basement No Basement

Interior

Interior Features Coffered Ceiling(s), Raised Ceiling(s), Storage, Ceiling Fan(s), Utility Sink

Heating Heat Pump

Cooling Heat Pump

Fireplaces Type One, Living Room

Appliance Dishwasher, Disposal, Microwave, Oven, Range/Oven, Water Heater

Exterior

Exterior Feature Fenced, Lighting, Solar

Parking Features Attached, Garage Door Opener, Finished, Off Street, RV Carport, 3 car

Pool Community, Heated, Membership Included

Utilities Available Appliances-Gas, Cable Connected, Electricity Connected, Natural Gas Connected, Solar

View Y/N No

Roof Type Composition

Porch Covered

Garage No

Building

Lot Description Homeowners Warranty Included

Story One

Foundation Concrete, Crawl Space

Sewer Sewer Connected

Water Public

Structure Type Cement Board,Rock,Lap Siding

New Construction true

Others

Acceptable Financing Cash, Conventional, VA

Listing Terms Cash, Conventional, VA


Listed byWindermere Group One/Tri-Cities

GET IN TOUCH

Name
Phone*
Message

Go tour this home

713 Cortona Way