
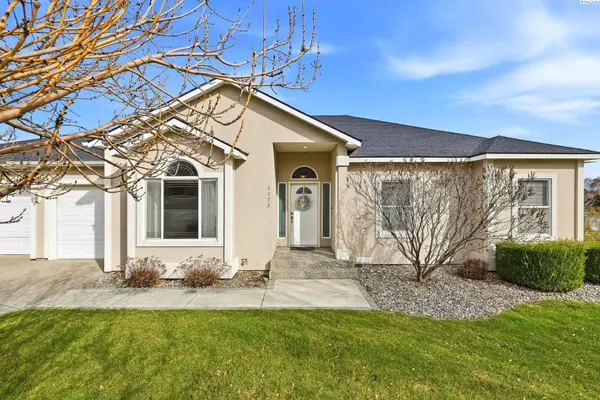

1173 Kensington Way, Richland, WA 99352
See all 42 photos
1173 Kensington Way, Richland, WA 99352
REQUEST A TOUR If you would like to see this home without being there in person, select the "Virtual Tour" option and your agent will contact you to discuss available opportunities.
In-PersonVirtual Tour
$ 485,000
Est. payment /mo
Save
Pending

1173 Kensington Way Richland, WA 99352

3 Beds

2 Baths

2,036 SqFt


UPDATED:

Key Details

Property Type Single Family Home

Sub Type Site Built-Owned Lot

Listing Status Pending

Purchase Type For Sale

Square Footage 2,036 sqft

Price per Sqft $238

Subdivision Richland South

MLS Listing ID PAC294731

Bedrooms 3

Full Baths 2

HOA Fees $290

HOA Y/N No

Year Built 2004

Annual Tax Amount $4,419

Tax Year 2025

Lot Size 0.290 Acres

Acres 0.29

Lot Dimensions Irregular

Property Sub-Type Site Built-Owned Lot

Source pacmls

Property Description

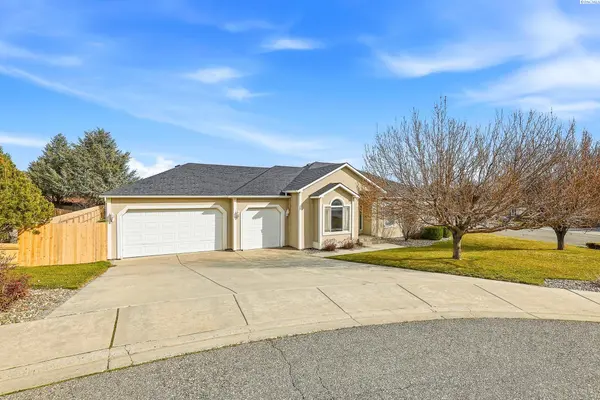
MLS# 294731 Welcome to 1173 Kensington Way in Brookshire Estates! This 3-bedroom, 2-bath rambler sits on a generous 1/3-acre lot with a spacious, fully-enclosed backyard - perfect for relaxing, entertaining, or that neighborhood soccer game. Inside, you're greeted by a bright living and dining area that flows into the open kitchen, casual dining space and second family room with fireplace. The layout feels open while still offering defined spaces for everyday living. The primary suite features a double vanity, soaking tub, separate shower, and walk-in closet. Laundry room includes a sink and extra storage for added convenience. Located in one of South Richland's most desirable neighborhoods, close to parks, schools, Queensgate shopping, dining, and easy freeway access. Brand New AC and water heater!

Location

State WA

County Benton

Community Richland South

Zoning Residential

Direction Keene - S on Kensington

Interior

Interior Features Drapes/Blinds

Heating Natural Gas, Radiant Floor, Furnace

Cooling Heat Pump

Fireplaces Type One, Gas, Family Room

Inclusions Washer, Dryer

Appliance Dishwasher, Dryer, Disposal, Microwave, Range/Oven, Washer, Water Heater

Exterior

Exterior Feature Fenced

Parking Features Attached, Garage Door Opener, 3 car

Utilities Available Appliances-Electric, Cable Connected, Electricity Connected, Natural Gas Connected

View Y/N No

Roof Type Composition

Garage No

Building

Lot Description Corner Lot, Cul de Sac

Story One

Foundation Crawl Space

Sewer Sewer Connected

Water Public

Structure Type Stucco

New Construction false

Schools

High Schools Richland

School District Richland

Others

Acceptable Financing Cash, Conventional, FHA, VA

Listing Terms Cash, Conventional, FHA, VA


Listed byWindermere Group One/Tri-Cities

GET IN TOUCH

Name
Phone*
Message

Go tour this home

1173 Kensington Way