

4368 Corvina St, Richland, WA 99352
See all 50 photos
4368 Corvina St, Richland, WA 99352
REQUEST A TOUR If you would like to see this home without being there in person, select the "Virtual Tour" option and your agent will contact you to discuss available opportunities.
In-PersonVirtual Tour
$ 574,000
Est. payment /mo
Active

4368 Corvina St Richland, WA 99352

4 Beds

3 Baths

2,527 SqFt


UPDATED:

Key Details

Property Type Single Family Home

Sub Type Site Built-Owned Lot

Listing Status Active

Purchase Type For Sale

Square Footage 2,527 sqft

Price per Sqft $227

Subdivision West Vineyard Estates

MLS Listing ID PAC294738

Bedrooms 4

Full Baths 2

Half Baths 1

HOA Fees $40

HOA Y/N No

Year Built 2018

Annual Tax Amount $5,078

Tax Year 2025

Lot Size 6,098 Sqft

Acres 0.14

Property Sub-Type Site Built-Owned Lot

Source pacmls

Property Description

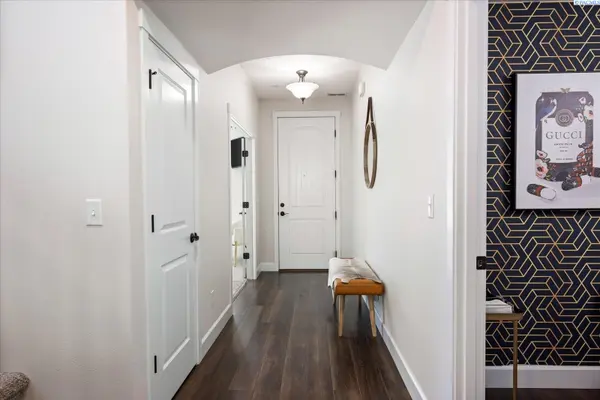
MLS# 294738 NEW PRICE!! Immaculately maintained home! This home was built with the builder upgraded Gold Package and is truly move-in ready. Designed with quality finishes and thoughtful upgrades throughout, the open-concept main level features wood-look laminate flooring, high ceilings, and a stone-accented gas fireplace that serves as the focal point of the spacious living area.A private den on the main floor provides the perfect space for a home office, library, or flex room. The beautifully designed kitchen flows seamlessly into the living and dining areas and offers quartz countertops, upgraded painted cabinetry, a gas cooktop, stainless steel appliances, and generous workspace for everyday living and entertaining. A spacious laundry room with a utility sink provides direct access to the two-car garage, while a conveniently located powder bath completes the main level.Upstairs, you'll find four bedrooms, or the flexibility to use one as a bonus room, along with an abundance of natural light. The spacious primary suite features a walk-in closet and a beautifully finished ensuite bath with dual quartz vanities, tile flooring, a relaxing soaking tub, and a tiled walk-in shower with a glass enclosure.Step outside to enjoy the covered patio and beautifully maintained backyard, highlighted by an extra-high block privacy fence that creates a private outdoor retreat—perfect for relaxing, entertaining, or enjoying peaceful evenings. Timed underground sprinklers and a drip irrigation system make maintaining the landscaping effortless.Additional features include a whole-home humidifier and a residential fire sprinkler system. Ideally situated in the desirable West Vineyards community, this home offers convenient access to parks, Country Mercantile, local wineries, and everyday amenities. Meticulously cared for and beautifully upgraded, this home reflects true pride of ownership and is ready to welcome its next owner.

Location

State WA

County Benton

Community West Vineyard Estates

Zoning Residential

Direction Dallas Rd to Ava left on Meritage, right on Corvina

Rooms

Basement No Basement

Interior

Interior Features Raised Ceiling(s), Drapes/Blinds, Storage, Surround Sound Wiring, Utility Sink, French Doors

Heating Forced Air, Humidity Control, Central

Cooling Forced Air, Central Air, Electric, Humidifier

Fireplaces Type One, Gas, Family Room

Appliance Cooktop, Dishwasher, Disposal, Microwave, Oven, Refrigerator, Water Heater

Exterior

Exterior Feature Fenced, Irrigation System

Parking Features Attached, 2 car, Garage Door Opener, Finished

Utilities Available Appliances-Electric, Appliances-Gas, Electricity Connected, Natural Gas Connected

View Y/N No

Roof Type Composition

Porch Covered

Garage No

Building

Lot Description Located in City Limits

Story Two

Foundation Crawl Space

Sewer Sewer Connected

Water Public

Structure Type Stucco

New Construction false

Others

Acceptable Financing Cash, Conventional, VA

Listing Terms Cash, Conventional, VA

Virtual Tour https://view.kkohlphoto.com/view/?s=3201263&nohit=1


Listed byRetter and Company Sotheby's

GET IN TOUCH

Name
Phone*
Message

Go tour this home

4368 Corvina St