

1 Lily Lane, Pasco, WA 99301
See all 50 photos
1 Lily Lane, Pasco, WA 99301
REQUEST A TOUR If you would like to see this home without being there in person, select the "Virtual Tour" option and your agent will contact you to discuss available opportunities.
In-PersonVirtual Tour
$ 1,172,750
Est. payment /mo
Save
Active

1 Lily Lane Pasco, WA 99301

4 Beds

3 Baths

3,442 SqFt


UPDATED:

Key Details

Property Type Single Family Home

Sub Type Site Built-Owned Lot

Listing Status Active

Purchase Type For Sale

Square Footage 3,442 sqft

Price per Sqft $340

Subdivision Underwood Estat

MLS Listing ID PAC294813

Bedrooms 4

Full Baths 3

HOA Y/N No

Year Built 2026

Tax Year 2025

Lot Size 1.100 Acres

Acres 1.1

Lot Dimensions Irregular

Property Sub-Type Site Built-Owned Lot

Source pacmls

Property Description

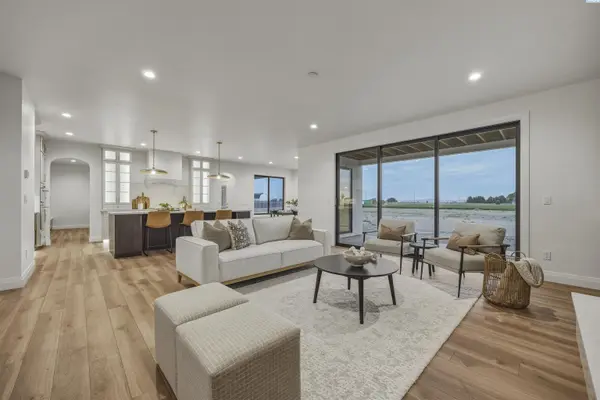
MLS# 294813 Experience luxury living in this stunning 3,442 sq. ft. new construction home situated on 1.1 acres in the highly desirable Underwood Estates. This thoughtfully designed two-story home features 4 bedrooms, 2 offices/dens, 3.5 bathrooms, and a spacious upstairs loft/bonus room with private access to its own covered balcony overlooking the surrounding views. The spacious entry welcomes you with a built-in bench for coats and shoes. Just off the entry is the main-floor office featuring dual French doors and custom built-in shelving. Throughout the home you'll find elegant shadow box wall detailing, arch entryways, black Andersen windows, and premium finishes throughout. The open-concept kitchen and great room are the heart of the home, showcasing custom Huntwood cabinetry, Taj Mahal countertops, a full tile backsplash, soft-close cabinet doors and drawers, illuminated glass upper cabinets, cabinet toe-kick lighting, and a premium stainless steel GE Café appliance package. The great room isanchored by a stunning floor-to-ceiling tiled fireplace. The mudroom offers built-in lockers and additional cabinetry, while the oversized pantry features custom shelving with room for an additional refrigerator. The primary suite is a private retreat featuring vaulted ceilings, a private dual French door entry foyer, its own floor-to-ceiling tiled fireplace, and private access to a covered balcony with unobstructed views. The primary bathroom includes a fully tiled walk-in shower with glass doors, dual vanity sinks, a freestanding soaking tub, and an oversized walk-in closet. Outdoor living is equally impressive with metal roof accents, tongue-and-groove ceilings on the front porch and balcony ceilings, covered patios, and a 1.1-acre lot with plenty of room for a shop, pool, sport court, or your dream backyard. Builder can provide pricing to add a custom shop and pool. The home also includes a massive RV garage with drive-through backyard access, plus an oversized 4-car garage. Underwood Estates private amenities center is scheduled to begin construction this fall and will feature an exclusive clubhouse and community pool reserved exclusively for Underwood Estates homeowners. Conveniently located just 10 minutes from Road 100 and Road 68 shopping, dining, and entertainment corridor, this exceptional home offers luxury, space, and endless possibilities. Schedule your private tour today!

Location

State WA

County Franklin

Community Underwood Estat

Zoning SINGLE FAMILY R

Direction Take Burns Rd, Broadmoor Blvd and Easy St to N Rd 68/Columbia River Rd Head west on Scenic View Dr toward Kohler Rd Turn left at the 1st cross street onto Kohler Rd Turn left onto Rd 116/Burns Rd Continue to follow Burns Rd Turn left onto Broadmoor Blvd Continue onto Easy St Turn right onto Fanning Rd Turn left onto N Rd 68/Columbia River Rd Sharp left onto Fraser Dr Destination will be on the left

Interior

Interior Features Raised Ceiling(s), Vaulted Ceiling(s), Storage

Heating See Remarks

Fireplaces Type Two, Propane Tank Owned, Master Bedroom, Propane, Living Room

Inclusions home + land

Appliance Dishwasher, Disposal, Microwave, Range/Oven

Exterior

Exterior Feature Fence/Partial, Irrigation System

Parking Features Attached, RV Carport, Workshop in Garage, Tandem, 4 car

Utilities Available Appliances-Gas, Natural Gas Connected

View Y/N No

Roof Type Composition,Metal

Porch Covered

Garage No

Building

Lot Description Located in County, Residential, Plat Map - Approved

Story Two

Foundation Crawl Space

Sewer Septic

Water Shared Well

Structure Type Stucco

New Construction true

Others

Acceptable Financing Cash, Conventional, FHA, VA

Listing Terms Cash, Conventional, FHA, VA


Listed byCentury 21-Tri-Cities

GET IN TOUCH

Name
Phone*
Message

Go tour this home

1 Lily Lane