

12113 Buckingham Dr., Pasco, WA 99301
See all 20 photos
12113 Buckingham Dr., Pasco, WA 99301
REQUEST A TOUR If you would like to see this home without being there in person, select the "Virtual Tour" option and your agent will contact you to discuss available opportunities.
In-PersonVirtual Tour
$ 652,900
Est. payment /mo
Save
Active

12113 Buckingham Dr. Pasco, WA 99301

3 Beds

3 Baths

2,571 SqFt


UPDATED:

Key Details

Property Type Single Family Home

Sub Type Site Built-Owned Lot

Listing Status Active

Purchase Type For Sale

Square Footage 2,571 sqft

Price per Sqft $253

Subdivision Solstice

MLS Listing ID PAC294827

Bedrooms 3

Full Baths 2

Three Quarter Bath 1

HOA Fees $147

HOA Y/N No

Year Built 2026

Tax Year 2026

Lot Size 8,712 Sqft

Acres 0.2

Property Sub-Type Site Built-Owned Lot

Source pacmls

Property Description

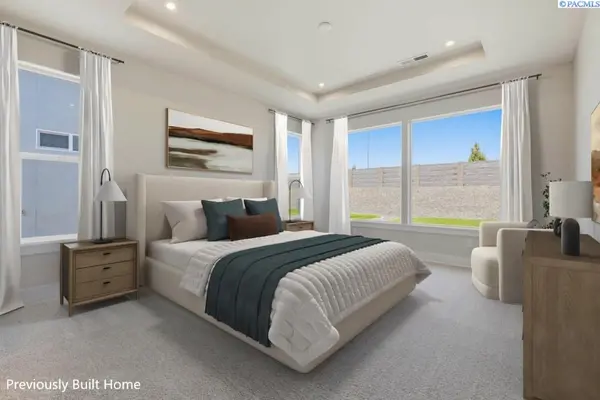
MLS# 294827 Solstice is a Premier Pahlisch Homes Community offering resort-style amenities, including a heated pool, clubhouse, and gym. Located in Solstice Phase 3 on Lot 137.The Bentley floor plan offers 2,571 square feet of refined living. A dramatic great room showcases 11-foot ceilings, floating base cabinets, 8-foot interior doors, and large windows that fill the space with natural light—ideal for relaxed everyday living and memorable entertaining. The chef-inspired kitchen features cabinetry to the ceiling, under-cabinet lighting, a 36" gas cooktop with microwave/oven wall, quartz countertops, a walk-in pantry, and an 8-foot island designed for gatherings. A formal dining room adds elegance and flexibility for dinner parties, holidays, or an additional lounge area.The privately situated primary suite is a serene retreat with a spa-like bath that includes a tile shower with frameless glass door and a freestanding soaking tub. Additional highlights include a guest en suite with a three-quarter bath, a dedicated office, and a large covered patio that extends living outdoors year-round.Model Home Hours: Friday–Sunday, 11:00 AM–5:00 PM, and Monday–Tuesday, 12:00 PM–5:00 PM.Note: Photos of a previously built home and virtual staging. Buyer to verify all information.

Location

State WA

County Franklin

Community Solstice

Zoning Residential

Direction West Burns Rd., left on Rd. 122

Interior

Interior Features Coffered Ceiling(s), Ceiling Fan(s)

Heating Electric, Forced Air, Central

Cooling Forced Air, Central Air, Electric

Flooring Carpet, Vinyl

Fireplaces Type One, Gas, Living Room

Appliance Cooktop, Dishwasher, Disposal, Microwave, Oven, Water Heater

Exterior

Exterior Feature Fence/Partial

Parking Features Attached, Garage Door Opener, 3 car

Pool Community, Heated, In Ground

Utilities Available Appliances-Electric, Appliances-Gas, Electricity Connected

View Y/N No

Roof Type Composition

Porch Covered

Garage No

Building

Lot Description Located in City Limits, Plat Map - Recorded

Story One

Foundation Concrete, Crawl Space

Sewer Sewer Connected

Water Public

Structure Type Stucco

New Construction true

Others

Acceptable Financing Cash, Conventional, VA, ARM

Listing Terms Cash, Conventional, VA, ARM


Listed byPahlisch Real Estate, Inc.

GET IN TOUCH

Name
Phone*
Message

Go tour this home

12113 Buckingham Dr.