
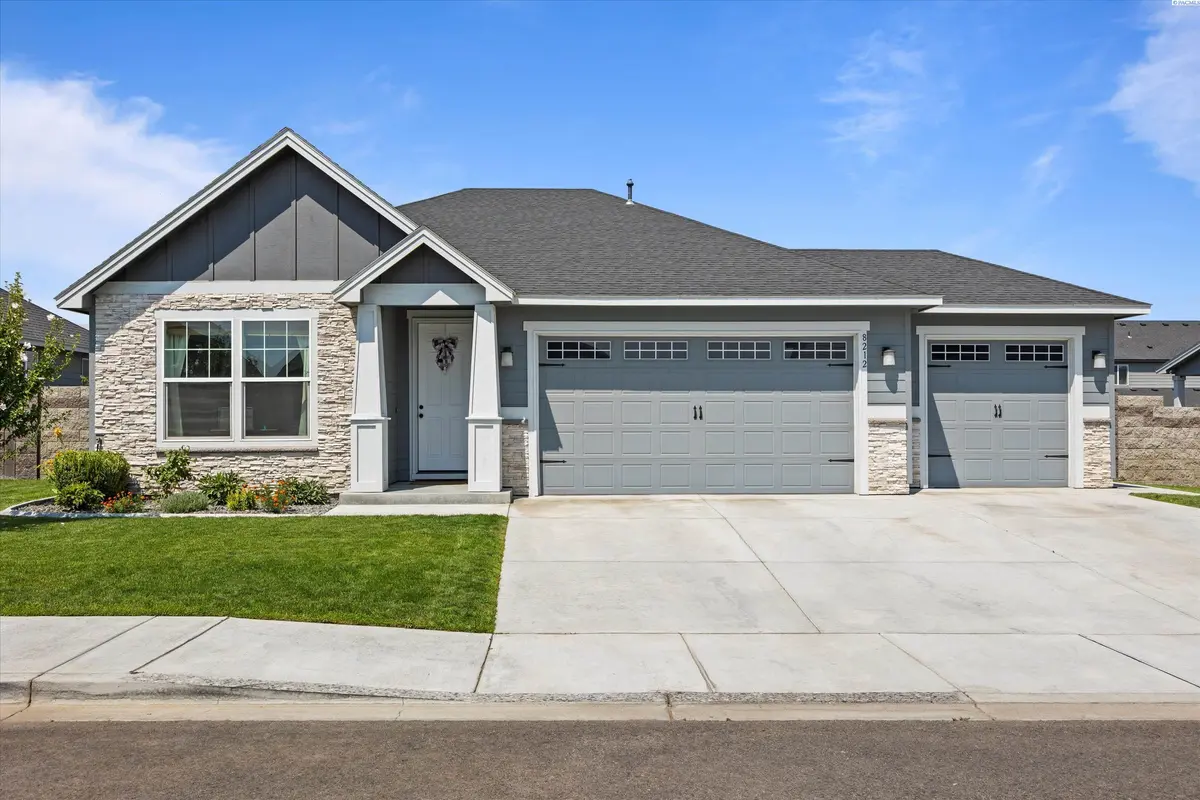

8212 Fernow St, West Richland, WA 99353
See all 38 photos
8212 Fernow St, West Richland, WA 99353
REQUEST A TOUR If you would like to see this home without being there in person, select the "Virtual Tour" option and your agent will contact you to discuss available opportunities.
In-PersonVirtual Tour
$ 445,000
Est. payment /mo
Save
Pending

8212 Fernow St West Richland, WA 99353

3 Beds

2 Baths

1,728 SqFt


UPDATED:

Key Details

Property Type Single Family Home

Sub Type Site Built-Owned Lot

Listing Status Pending

Purchase Type For Sale

Square Footage 1,728 sqft

Price per Sqft $257

Subdivision West Richland

MLS Listing ID PAC295067

Bedrooms 3

Full Baths 2

HOA Fees $34

HOA Y/N No

Year Built 2020

Annual Tax Amount $4,462

Tax Year 2026

Lot Size 8,276 Sqft

Acres 0.19

Property Sub-Type Site Built-Owned Lot

Source pacmls

Property Description

MLS# 295067 Gorgeous home that's been immaculately maintained by the original owners. Wide open living space with plenty of natural lighting. The kitchen includes an over-sized island, walk-in pantry, and a reverse osmosis system for filtered water on-demand. The living room has beautiful with custom built-in cabinets.The primary suite is ample sized with plenty of room for your king size bed, plus all the extras. The bathroom has a separate soaker tub, dual vanities, and a large walk-in closet. The outside is perfection. Fully fenced and gated, an extended covered patio, stunning garden beds, a firepit area, storage shed, and a playhouse. Everyone's dream backyard! Situated in a family-friendly neighborhood, within easy walking distance of The Heights Park. And last, but not least, this home has a 3rd car garage. There's plenty of space to park the cars and store the Christmas decor! Zoned for Tapteal elementary, Enterprise middle school, and Hanford high school. Pet free home.

Location

State WA

County Benton

Community West Richland

Zoning Residential

Direction West on Keene Road, left on Cardinal Peak Street, right on Constance Ave, Left on Fernow St

Interior

Interior Features Raised Ceiling(s), Storage, Ceiling Fan(s), Utility Sink

Heating Central, Furnace

Cooling Central Air

Appliance Dishwasher, Disposal, Microwave, Range/Oven, Water Filter

Exterior

Exterior Feature Shed(s), Fenced, Irrigation System

Parking Features Garage Door Opener, Finished, 3 car

View Y/N No

Roof Type Composition

Porch Covered

Garage No

Building

Lot Description Garden

Story One

Foundation Crawl Space

Structure Type Masonry,Cement Board

New Construction false

Others

Acceptable Financing Cash, Conventional, FHA, VA

Listing Terms Cash, Conventional, FHA, VA


Listed byTC Brokers

GET IN TOUCH

Name
Phone*
Message

Go tour this home

8212 Fernow St