

84622 Summit View Drive, Kennewick, WA 99338
See all 41 photos
84622 Summit View Drive, Kennewick, WA 99338
REQUEST A TOUR If you would like to see this home without being there in person, select the "Virtual Tour" option and your agent will contact you to discuss available opportunities.
In-PersonVirtual Tour
$ 699,900
Est. payment /mo
Save
Active

84622 Summit View Drive Kennewick, WA 99338

4 Beds

3 Baths

2,696 SqFt


UPDATED:

Key Details

Property Type Single Family Home

Sub Type Site Built-Owned Lot

Listing Status Active

Purchase Type For Sale

Square Footage 2,696 sqft

Price per Sqft $259

Subdivision Kennewick Sw

MLS Listing ID PAC295164

Bedrooms 4

Full Baths 2

Half Baths 1

HOA Y/N No

Year Built 2012

Annual Tax Amount $5,162

Tax Year 2026

Lot Size 0.570 Acres

Acres 0.57

Property Sub-Type Site Built-Owned Lot

Source pacmls

Property Description

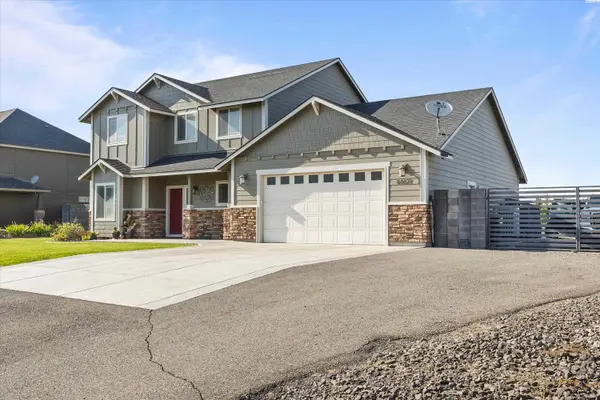
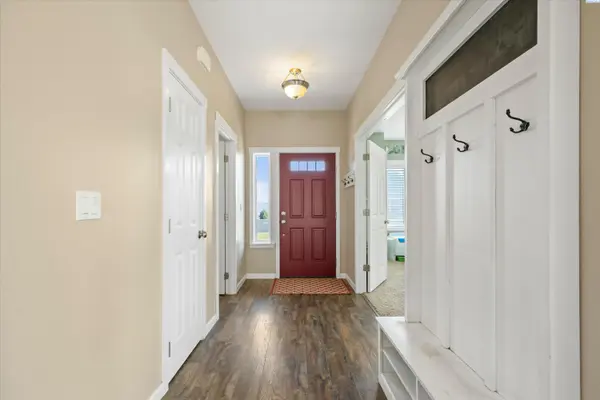
MLS# 295164 Welcome to your own private retreat in the Summit View neighborhood of SW Kennewick. Perfectly positioned on an expansive 0.57-acre lot with distant mountain views, this beautiful 2-story home offers the perfect blend of comfortable living and exceptional outdoor enjoyment. Inside you'll discover 2,692 square feet of thoughtfully designed living space featuring 4 bedrooms, a dedicated office/den, 3 bathrooms, and a versatile bonus room. This Certified Energy Star efficient home was designed with comfort and efficiency in mind. Laminate wood flooring flows through the main living areas, where a warm and inviting great room is anchored by a cozy gas fireplace. The spacious dining area offers easy access to the covered patio, creating a seamless connection between indoor and outdoor living while providing plenty of room for holiday gatherings and everyday meals. The beautiful kitchen overlooks both the dining and living spaces, making it the heart of the home. You'll love the oversized breakfast bar, abundant wood cabinetry, generous prep space, and stainless steel appliances that make cooking and entertaining a pleasure. The main level primary suite provides a peaceful escape with its vaulted ceiling, spacious closet, and private ensuite bathroom featuring dual sinks, a soaking tub, and a separate shower. A large bonus room offers endless possibilities as a media room, playroom, or additional living space to fit your lifestyle. Completing the home's functional design is a spacious laundry room with utility sink, folding counter, and excellent storage cabinetry. Step outside and discover the backyard oasis you've been dreaming of. Spend your summer days cooling off in the sparkling in-ground pool, relaxing beneath the covered patio, or gathering around the fire pit as you enjoy the peaceful surroundings. The outdoor space features a stamped concrete patio, terraced landscaping, a large lawn area for activities, storage shed, block fencing, and room to build a shop. The extended driveway provides additional parking, including space for RVs and guests. The attached 2-car garage offers even more functionality with built-in storage and workspace, perfect for projects and extra organization. With beautiful views, exceptional outdoor amenities, and a location that offers both tranquility and convenience, this Summit View property is a rare opportunity to enjoy spacious living with a true country feel while staying close to everything the Tri-Cities has

Location

State WA

County Benton

Community Kennewick Sw

Zoning SINGLE FAMILY R

Direction West on Sagebrush Rd, South on Clear View Ln, West on Summit View Dr

Interior

Heating Heat Pump

Cooling Heat Pump

Fireplaces Type One, Propane Tank Leased, Family Room, Propane

Inclusions HOME AND LAND

Appliance Dishwasher, Disposal, Microwave, Range/Oven, Refrigerator

Exterior

Exterior Feature Shed(s), Storage, Fenced, Irrigation System

Parking Features 2 car, RV Access/Parking

Pool In Ground, Vinyl

Utilities Available Appliances-Electric, Electricity Connected

View Y/N No

Roof Type Composition

Porch Covered

Garage No

Building

Lot Description Terraced, Plat Map - Approved

Story Two

Foundation Crawl Space

Sewer Septic

Water Public

Structure Type Composition

New Construction false

Schools

High Schools Buyer To Verify

School District Buyer To Verify

Others

Acceptable Financing Cash, Conventional, FHA, VA

Listing Terms Cash, Conventional, FHA, VA


Listed byCentury 21-Tri-Cities

GET IN TOUCH

Name
Phone*
Message

Go tour this home

84622 Summit View Drive