

1708 Hunt Ave, Richland, WA 99354
See all 50 photos
1708 Hunt Ave, Richland, WA 99354
REQUEST A TOUR If you would like to see this home without being there in person, select the "Virtual Tour" option and your agent will contact you to discuss available opportunities.
In-PersonVirtual Tour
$ 627,500
Est. payment /mo
Save
Open Sat 11AM-1PM

1708 Hunt Ave Richland, WA 99354

5 Beds

3 Baths

3,225 SqFt


Open House

Sat Oct 31, 11:00am - 1:00pm

UPDATED:

Key Details

Property Type Single Family Home

Sub Type Site Built-Owned Lot

Listing Status Active

Purchase Type For Sale

Square Footage 3,225 sqft

Price per Sqft $194

Subdivision Plat Of Richland

MLS Listing ID PAC295422

Bedrooms 5

Full Baths 1

Three Quarter Bath 2

HOA Y/N No

Year Built 1948

Annual Tax Amount $2,198

Tax Year 2026

Lot Size 0.340 Acres

Acres 0.34

Property Sub-Type Site Built-Owned Lot

Source pacmls

Property Description

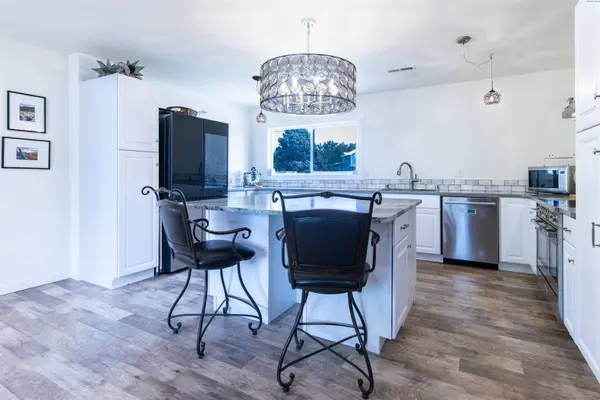
MLS# 295422 This home is a hidden gem near the river, thoughtfully updated and ready for its next family. It features a second kitchen in the basement and has received a full interior remodel (with all permits pulled), including windows, electrical, insulation, plumbing, and new water lines. Outside you'll find new sod, underground sprinklers, a new driveway, and additional concrete work beside the garage. Underground, a new main sewer line has also been installed. A great deal of careful investment has gone into both the visible and unseen systems of this house.The garage has its own separate electrical service with new wiring and includes an electric vehicle charger (currently a Tesla unit that stays with the home). Originally a duplex, the property was converted to a single-family residence. The city will allow a second dwelling on the lot, or the property may be subdivided. All appliances convey except the upstairs microwave. Many are smart-enabled, including the smart sprinkler system.On the main floor you'll find the primary suite, an open-concept kitchen, a cozy theater room, a guest bathroom, and two additional bedrooms. The basement offers a second kitchen, a very large laundry room with substantial extra storage, a long closet with built-ins, and two more bedrooms—one of which is a secondary suite with a ¾ bath.The home sits across the street from the river and just a block from Jefferson Elementary. The riverfront walking trail is a block away. The Leslie Groves Park with volleyball courts, swimming area, kids play structure and BBQ Gazebo's is about 1.1 miles away. We welcome your visit!

Location

State WA

County Benton

Community Plat Of Richland

Zoning Residential

Direction N on G-way, right on Van Giesen, left on Hunt Ave, home on right.

Rooms

Basement Finished, Full

Interior

Interior Features Storage, French Doors

Heating Heat Pump, Furnace

Cooling Heat Pump

Flooring Carpet, Tile, Vinyl

Appliance Dishwasher, Dryer, Disposal, Microwave, Range/Oven, Refrigerator, Washer, Water Heater

Exterior

Exterior Feature Fence/Partial

Parking Features Detached, 2 car, Off Street, RV Access/Parking, Workshop in Garage

Utilities Available Appliances-Electric

View Y/N No

Roof Type Composition

Porch Porch

Garage No

Building

Lot Description Located in City Limits, Garden, Landscaped, Plat Map - Approved

Story 1 Story w/Basement

Foundation Block, Concrete

Sewer Sewer Connected

Water Public

Structure Type Rock,Wood Siding,Lap Siding

New Construction false

Others

Acceptable Financing Cash, Conventional, VA

Listing Terms Cash, Conventional, VA


Listed byHomeSmart Elite Brokers

GET IN TOUCH

Name
Phone*
Message

Go tour this home

1708 Hunt Ave