
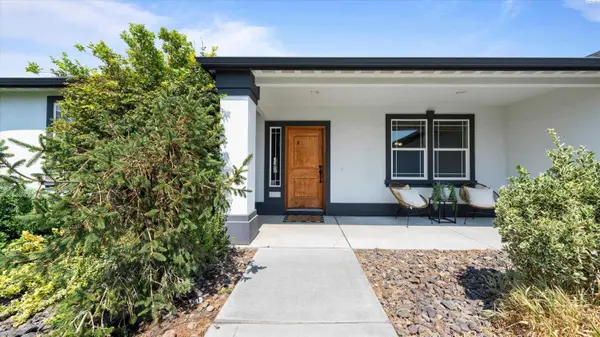

4519 Indian Ridge Dr, Pasco, WA 99301
See all 47 photos
4519 Indian Ridge Dr, Pasco, WA 99301
REQUEST A TOUR If you would like to see this home without being there in person, select the "Virtual Tour" option and your agent will contact you to discuss available opportunities.
In-PersonVirtual Tour
$ 559,900
Est. payment /mo
Save
Pending

4519 Indian Ridge Dr Pasco, WA 99301

4 Beds

3 Baths

2,616 SqFt


UPDATED:

Key Details

Property Type Single Family Home

Sub Type Site Built-Owned Lot

Listing Status Pending

Purchase Type For Sale

Square Footage 2,616 sqft

Price per Sqft $214

Subdivision Pasco West

MLS Listing ID PAC295615

Bedrooms 4

Full Baths 2

Half Baths 1

HOA Y/N No

Year Built 2010

Annual Tax Amount $5,295

Tax Year 2026

Lot Size 0.260 Acres

Acres 0.26

Property Sub-Type Site Built-Owned Lot

Source pacmls

Property Description

MLS# 295615 Welcome to First Place, where this beautifully maintained 2,616-square-foot home enjoys one of the neighborhood's most desirable settings - directly across from the community park. Whether it's morning walks, afternoons at the playground, or simply enjoying the open view from your front porch, this location offers a lifestyle that's hard to beat. Inside, rich bamboo hardwood floors, and beautifully stained cabinetry, doors and trim create an inviting, craftsman-inspired atmosphere throughout. The thoughtfully designed kitchen features granite countertops, stainless steel appliances, a gas range, a pantry, eating bar, and the flexibility of both a formal dining room and a casual dining nook. The spacious family room is anchored by a cozy gas fireplace with custom built-ins, creating a picture-perfect gathering space. With four bedrooms, the versatile floor plan adapts to your needs, including a privately located 4th bedroom that makes an ideal home office, guest room, or flex space. At the end of the day, unwind in the private primary suite, complete with its own gas fireplace and an ensuite bath featuring a relaxing soaker tub, separate glass-enclosed shower, dual-sink vanity and generous walk-in-closet. This exceptional home's utility is enhanced by its oversized 24x36 three-car garage. Outside, the fully fenced backyard with block wall fencing offers privacy and easy upkeep thanks to its low-maintenance landscaping, leaving more time to enjoy the nearby park and walking paths. Just minutes from growing downtown West Pasco amenities and convenient highway access, this well-positioned home brings together comfort, convenience, and a setting you'll appreciate - every day.

Location

State WA

County Franklin

Community Pasco West

Zoning SINGLE FAMILY R

Direction Rd 44, SW on Cathedral, NW on Indian Ridge

Interior

Interior Features Vaulted Ceiling(s), Drapes/Blinds, Surround Sound Wiring, Ceiling Fan(s), Utility Sink, French Doors

Heating Forced Air, Natural Gas, Central, Furnace

Cooling Forced Air, Central Air, Electric

Flooring Carpet, Tile, Wood

Fireplaces Type Two, Gas, Family Room, Master Bedroom

Appliance Dishwasher, Disposal, Microwave, Range/Oven, Refrigerator, Water Heater

Exterior

Exterior Feature Fenced, Water Feature

Parking Features Attached, Garage Door Opener, Finished, 3 car

Utilities Available Appliances-Electric, Appliances-Gas, Electricity Connected, Natural Gas Connected

View Y/N No

Roof Type Composition

Porch Covered, Patio, Porch

Garage No

Building

Lot Description Located in City Limits, Plat Map - Preliminary, Landscaped

Story One

Foundation Crawl Space

Sewer Sewer Connected

Water Public

Structure Type Stucco,Frame

New Construction false

Schools

High Schools Pasco

School District Pasco

Others

Acceptable Financing Cash, Conventional, VA, ARM

Listing Terms Cash, Conventional, VA, ARM


Listed byColdwell Banker Tomlinson

GET IN TOUCH

Name
Phone*
Message

Go tour this home

4519 Indian Ridge Dr