

1225 Jurupa St, Richland, WA 99352
See all 49 photos
1225 Jurupa St, Richland, WA 99352
REQUEST A TOUR If you would like to see this home without being there in person, select the "Virtual Tour" option and your agent will contact you to discuss available opportunities.
In-PersonVirtual Tour
$ 900,000
Est. payment /mo
Save
Active

1225 Jurupa St Richland, WA 99352

4 Beds

3 Baths

3,070 SqFt


UPDATED:

Key Details

Property Type Single Family Home

Sub Type Site Built-Owned Lot

Listing Status Active

Purchase Type For Sale

Square Footage 3,070 sqft

Price per Sqft $293

Subdivision Richland South

MLS Listing ID PAC295622

Bedrooms 4

Full Baths 1

Three Quarter Bath 2

HOA Fees $109

HOA Y/N No

Year Built 2023

Annual Tax Amount $7,481

Tax Year 2026

Lot Size 0.310 Acres

Acres 0.31

Lot Dimensions 150x90

Property Sub-Type Site Built-Owned Lot

Source pacmls

Property Description

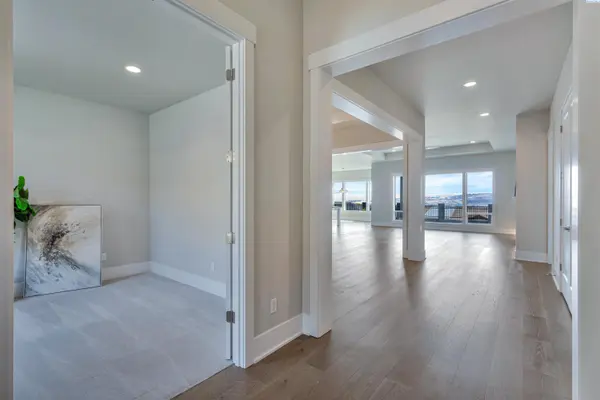
MLS# 295622 Like New With A View! Welcome to the Sandoval by Pahlisch! This thoughtfully designed floor plan offers privacy, flexibility and convenience for the entire family. The front den/office features French-door entry. 2 guest bedrooms share a Jack-and-Jill bath with dual sinks and a private toilet/shower area. A third guest bedroom easily doubles as a family/flex space with direct access to the covered back patio. The elegant formal dining room features a built-in buffet. The open great room showcases a tray ceiling, gas fireplace and built-in cabinetry and shelving. The chef's kitchen offers a large island and abundant quartz counters and cabinet space. In addition, the dining nook adds even more cabinetry/counter space and covered patio access too! The spacious utility room includes cabinetry, counter space and a utility sink. The generous primary suite features a beautiful ensuite with dual sinks, large glass-enclosed shower, freestanding tub, private water closet and walk-in closet. The 3-car garage includes a 240V EV outlet plus a 3rd bay raised over head door. Owned water softener included. The fully fenced backyard showcases a view you'll enjoy year-round with full property UGS plus concrete mow curbing for easy maintenance! Plus...it's less than 1/3 mile walk to the community in ground pool, fire pit area and clubhouse too!

Location

State WA

County Benton

Community Richland South

Zoning SINGLE FAMILY R

Direction Keene - S on Queensgate - E on Legacy Lane - R onto Jurupa

Rooms

Basement No Basement

Interior

Interior Features Coffered Ceiling(s), Raised Ceiling(s), Drapes/Blinds, Ceiling Fan(s), Utility Sink, French Doors

Heating Electric, Heat Pump

Cooling Heat Pump, Electric

Flooring Carpet, Laminate, Tile

Fireplaces Type One, Gas, Living Room

Inclusions Rng, DW, Oven, Micro, GarbDisp, Fridge, H20Soft&Htr

Appliance Dishwasher, Disposal, Microwave, Oven, Refrigerator, Water Softener, Range, Water Heater

Exterior

Exterior Feature Fenced

Parking Features Attached, Garage Door Opener, Finished, See Remarks, 3 car

Pool Community, Gunite, In Ground, Membership Included

Utilities Available Appliances-Electric, Appliances-Gas, Electricity Connected, Natural Gas Connected

View Y/N No

Roof Type Composition

Porch Covered

Garage No

Building

Lot Description Building Restrictions, Located in City Limits, Plat Map - Recorded

Story One

Foundation Crawl Space

Sewer Sewer Connected

Water Public

Structure Type Stucco,Brick Trim

New Construction false

Schools

High Schools Richland

School District Richland

Others

Acceptable Financing Cash, Conventional, FHA, VA

Listing Terms Cash, Conventional, FHA, VA


Listed byWindermere Group One/Tri-Cities

GET IN TOUCH

Name
Phone*
Message

Go tour this home

1225 Jurupa St