
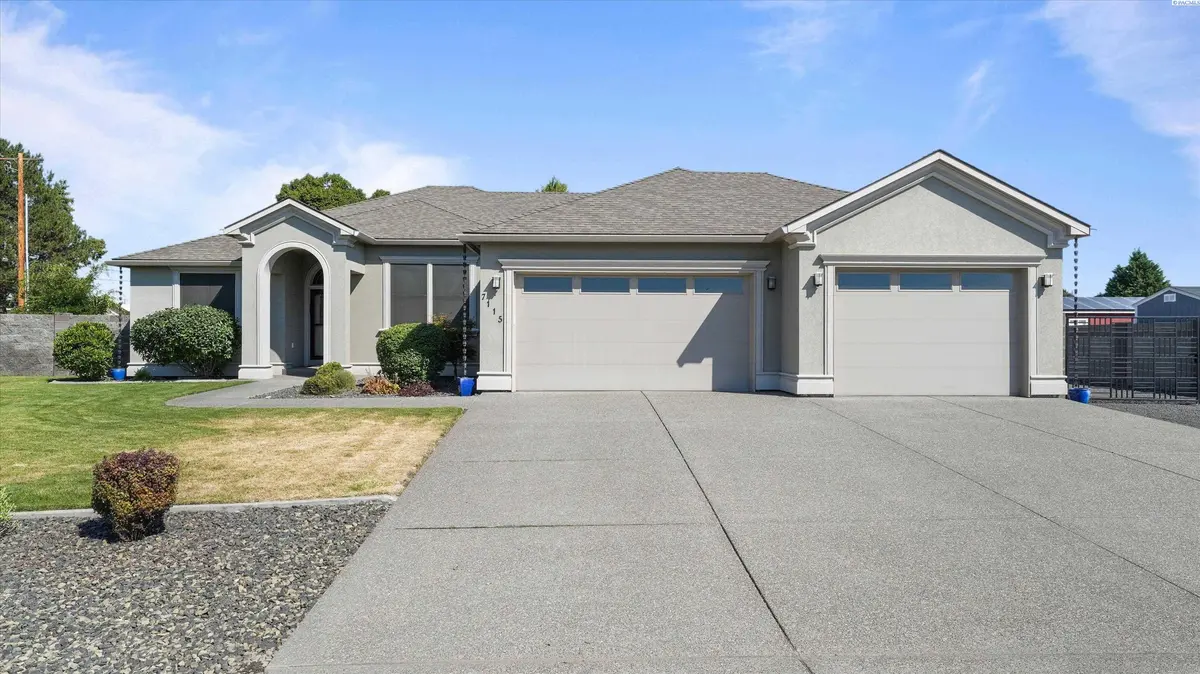

7115 Maxim Ct, Pasco, WA 99301
See all 35 photos
7115 Maxim Ct, Pasco, WA 99301
REQUEST A TOUR If you would like to see this home without being there in person, select the "Virtual Tour" option and your agent will contact you to discuss available opportunities.
In-PersonVirtual Tour
$ 739,900
Est. payment /mo
Save
Active

7115 Maxim Ct Pasco, WA 99301

4 Beds

3 Baths

2,378 SqFt


UPDATED:

Key Details

Property Type Single Family Home

Sub Type Site Built-Owned Lot

Listing Status Active

Purchase Type For Sale

Square Footage 2,378 sqft

Price per Sqft $311

Subdivision Valencia Estates

MLS Listing ID PAC296032

Bedrooms 4

Full Baths 3

HOA Y/N No

Year Built 2017

Annual Tax Amount $6,332

Tax Year 2026

Lot Size 0.500 Acres

Acres 0.5

Property Sub-Type Site Built-Owned Lot

Source pacmls

Property Description

MLS# 296032 Welcome to this beautifully appointed 4-bedroom, 3-bath home, 3 car garage and an RV carport. Ideally situated on a beautifully landscaped corner lot where elegance, comfort, and thoughtful design come together. From the moment you arrive, the exposed aggregate driveway, walkways, and patio create a warm and inviting first impression. Step inside to a bright, open-concept great room where the living, dining, and kitchen areas flow effortlessly together. Natural light fills the space, highlighting the raised ceilings, cozy gas fireplace, intricate crown molding, and distinctive Santa Fe texture throughout. At the heart of the home, the gourmet kitchen is sure to impress with beautiful quartz countertops, premium Italian appliances, soft-close cabinetry, and sleek tile flooring—perfect for everything from everyday meals to entertaining family and friends. The thoughtfully designed floor plan offers three spacious bedrooms plus a versatile fourth room that can easily serve as a den, office, or additional living space. One of the guest bedrooms features its own private bathroom, offering an extra level of comfort and privacy for visitors. Tucked away down its own hallway, the private primary suite creates a peaceful retreat at the end of the day. The luxurious en-suite features separate vanities, a walk-in tiled shower, and a large corner soaking tub for a relaxing, spa-like experience. High-end custom blinds throughout the home add the perfect finishing touch. Step outside and discover your own private backyard retreat. The spacious covered patio, custom pergola with built-in outdoor lighting, and soothing pondless waterfall create a beautiful setting for morning coffee, relaxing evenings, or entertaining guests. For those who love to travel and explore, the covered RV area with hookups right beside the home adds even more convenience. Need storage space, no problem, enjoy the 200 sq ft shed with electrical and lighting. Beautifully cared for and thoughtfully designed inside and out, this home offers an exceptional blend of style, comfort, and functionality. Come see for yourself all that makes this home so special!

Location

State WA

County Franklin

Community Valencia Estates

Zoning Residential

Direction see remarks

Rooms

Basement No Basement

Interior

Interior Features Raised Ceiling(s)

Heating Central, Furnace

Cooling Central Air

Fireplaces Type Gas

Appliance Dishwasher, Microwave, Range/Oven

Exterior

Exterior Feature Shed(s), Fenced, Cabana

Parking Features Carport, 3 car

Utilities Available Electricity Connected, Natural Gas Connected

View Y/N No

Roof Type Composition

Porch Covered

Garage No

Building

Lot Description Located in County

Story One

Foundation Crawl Space

Sewer Septic

Water Public

Structure Type Stucco

New Construction false

Others

Acceptable Financing Cash, Conventional, FHA, VA

Listing Terms Cash, Conventional, FHA, VA


Listed byGonzalez Realty Group

GET IN TOUCH

Name
Phone*
Message

Go tour this home

7115 Maxim Ct