

3758 S Nelson St, Kennewick, WA 99338
See all 25 photos
3758 S Nelson St, Kennewick, WA 99338
REQUEST A TOUR If you would like to see this home without being there in person, select the "Virtual Tour" option and your agent will contact you to discuss available opportunities.
In-PersonVirtual Tour
$ 464,900
Est. payment /mo
Save
Active

3758 S Nelson St Kennewick, WA 99338

4 Beds

2 Baths

1,768 SqFt


UPDATED:

Key Details

Property Type Single Family Home

Sub Type Site Built-Owned Lot

Listing Status Active

Purchase Type For Sale

Square Footage 1,768 sqft

Price per Sqft $262

Subdivision Sagecrest

MLS Listing ID PAC296168

Bedrooms 4

Full Baths 2

HOA Fees $18

HOA Y/N No

Year Built 2025

Tax Year 2026

Lot Size 10,454 Sqft

Acres 0.24

Property Sub-Type Site Built-Owned Lot

Source pacmls

Property Description

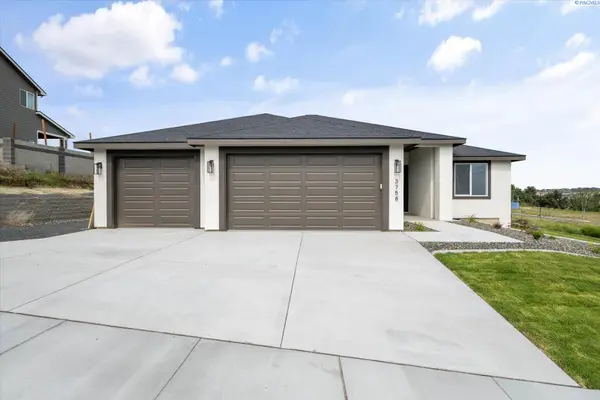
MLS# 296168 An extraordinary opportunity for brand-new home seekers awaits in the beautiful South Kennewick community of Sage Crest, This thoughtfully designed neighborhood is ideally located just a five-minute walk to Sage Crest Elementary and less than one mile from Southridge High School. Built by Peake Homes, known throughout the Tri-Cities for quality craftsmanship and functional, well-designed floor plans, Sage Crest offers both comfort and convenience. The Cedar II is a charming 1,768 square foot single-level home featuring four bedrooms or three bedrooms plus an office, two bathrooms, a three-car garage, full landscaping and partial fencing included. Residents enjoy easy access to shopping, restaurants, theaters, parks, sports facilities, golf courses, hospitals, excellent schools, and quick freeway access, making Sage Crest an ideal place to call home. Ask about this home or explore the additional communities Peake Homes is currently building throughout the Tri-Cities.

Location

State WA

County Benton

Community Sagecrest

Zoning Residential

Direction Ridgeline Dr to S Nelson St

Rooms

Basement No Basement

Interior

Interior Features Storage, French Doors

Heating Heat Pump, Natural Gas

Cooling Heat Pump

Fireplaces Type One, Electric, Living Room

Appliance Dishwasher, Disposal, Microwave, Range/Oven, Water Heater

Exterior

Exterior Feature Fence/Partial, Lighting, Irrigation System

Parking Features Attached, Garage Door Opener, Finished, 3 car

Utilities Available Electricity Connected, Natural Gas Connected

View Y/N No

Roof Type Composition

Porch Covered

Garage No

Building

Lot Description Located in City Limits, Landscaped

Story One

Foundation Crawl Space

Sewer Sewer Connected

Water Public

Structure Type Stucco

New Construction true

Schools

High Schools Buyer To Verify

School District Buyer To Verify

Others

Acceptable Financing Cash, Conventional, FHA, VA

Listing Terms Cash, Conventional, FHA, VA


Listed byRetter and Company Sotheby's

GET IN TOUCH

Name
Phone*
Message

Go tour this home

3758 S Nelson St