

7140 W 31st Pl, Kennewick, WA 99338
See all 49 photos
7140 W 31st Pl, Kennewick, WA 99338
REQUEST A TOUR If you would like to see this home without being there in person, select the "Virtual Tour" option and your advisor will contact you to discuss available opportunities.
In-PersonVirtual Tour
$ 759,900
Est. payment /mo
Pending

7140 W 31st Pl Kennewick, WA 99338

3 Beds

3 Baths

1,995 SqFt


UPDATED:

Key Details

Property Type Single Family Home

Sub Type Site Built-Owned Lot

Listing Status Pending

Purchase Type For Sale

Square Footage 1,995 sqft

Price per Sqft $380

Subdivision Kennewick West

MLS Listing ID PAC296188

Bedrooms 3

Full Baths 1

Half Baths 1

Three Quarter Bath 1

HOA Fees $22

HOA Y/N No

Year Built 2026

Tax Year 2026

Lot Size 7,840 Sqft

Acres 0.18

Lot Dimensions 108x72

Property Sub-Type Site Built-Owned Lot

Source pacmls

Property Description

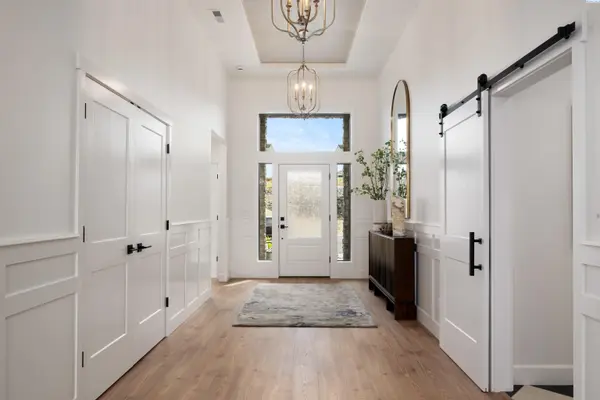
MLS# 296188 Welcome to Landmark Homes' 2026 entry in the Parade of Homes! This exceptional single-level home combines thoughtful design, elevated finishes, an incredible 1,000+ sq. ft. garage, and just under 2,000 sq. ft. of beautiful finished living space. A wide foyer makes an immediate impression with 12' tray ceilings, custom wainscoting, designer lighting, and abundant natural light from the entry dormer and sidelights. The 12' ceilings continue into the great room, where oversized black-framed windows and a floor-to-ceiling stone fireplace create a dramatic focal point. The kitchen pairs function with refined design, featuring a waterfall quartz island with pop-up outlets, floor-to-ceiling Huntwood cabinetry with champagne bronze hardware, statement range hood, and a full-size refrigerator cleverly recessed for a counter-depth appearance. Tucked behind the kitchen, the butler's pantry adds matching quartz, Huntwood cabinetry, custom shelving, backsplash outlets, and a built-in beverage refrigerator. The split-bedroom layout includes 3 bedrooms and 2 bathrooms, highlighted by a serene primary suite with tray ceiling, north-facing windows, and a spa-inspired bath featuring ceiling-height vanity mirrors and a custom mud-set tile shower. The fully outfitted walk-in closet provides built-in drawers, shelving, shoe storage, and generous hanging space. Even the laundry room stands out, with custom cabinetry, pull-out hampers, and an included stacked washer/dryer. Outside, professionally designed landscaping complements the stucco and stone exterior. The elevated, north-facing backyard captures both sunrises and sunsets from a covered patio with sanded and stained concrete and a soaring 12' tongue-and-groove wood ceiling. Stepping stones lead to a natural firepit and illuminated water feature. Then there's the garage: over 1,000 sq. ft. of insulated, finished space with epoxy floors, a half bath with backyard access, 50A/220V power, fresh water, and a 14'6" x 49'4" RV bay behind a 12' x 14' door, large enough to accommodate any Class-A RV. The back of the garage features a conveniently placed ½ bath, also accessible from the backyard. Owned solar, propane fireplace, range and on-demand water heater, included appliances, designer-selected finishes, and thoughtful details throughout complete this truly one-of-a-kind Landmark home.

Location

State WA

County Benton

Community Kennewick West

Zoning Residential

Direction Bob Olsen to South on Colorado, Left on W 28th, Right on S Alaska, Right on W 29th, Left on W 31st

Rooms

Basement No Basement

Interior

Interior Features Raised Ceiling(s), Drapes/Blinds, Utilities in Garage, Ceiling Fan(s), Utility Sink

Heating Forced Air, Heat Pump, Central, Furnace

Cooling Forced Air, Central Air, Heat Pump

Fireplaces Type One, Propane Tank Leased, Propane, Living Room

Appliance Dishwasher, Dryer, Disposal, Microwave, Range/Oven, Refrigerator, Washer, Water Heater

Exterior

Exterior Feature Fenced, See Remarks, Water Feature, Irrigation System, Solar

Parking Features Attached, Garage Door Opener, Finished, Off Street, RV Carport, Workshop in Garage, Tandem, 4 car

Utilities Available Appliances-Electric, Appliances-Gas, Cable Connected, Electricity Connected, Natural Gas Connected, Solar

View Y/N No

Roof Type Composition

Porch Covered

Garage No

Building

Lot Description Located in City Limits, Plat Map - Recorded, Seller Will Not Divide, Landscaped

Story One

Foundation Concrete, Crawl Space

Sewer Sewer Connected

Water Public

Structure Type Stucco,Rock

New Construction true

Schools

High Schools Kennewick

School District Kennewick

Others

Acceptable Financing Cash, Conventional, FHA, VA, ARM

Listing Terms Cash, Conventional, FHA, VA, ARM

Virtual Tour https://unbranded.youriguide.com/7130_w_31st_pl_kennewick_wa/


Listed byRetter and Company Sotheby's

GET IN TOUCH

Name
Phone*
Message

Go tour this home

7140 W 31st Pl