
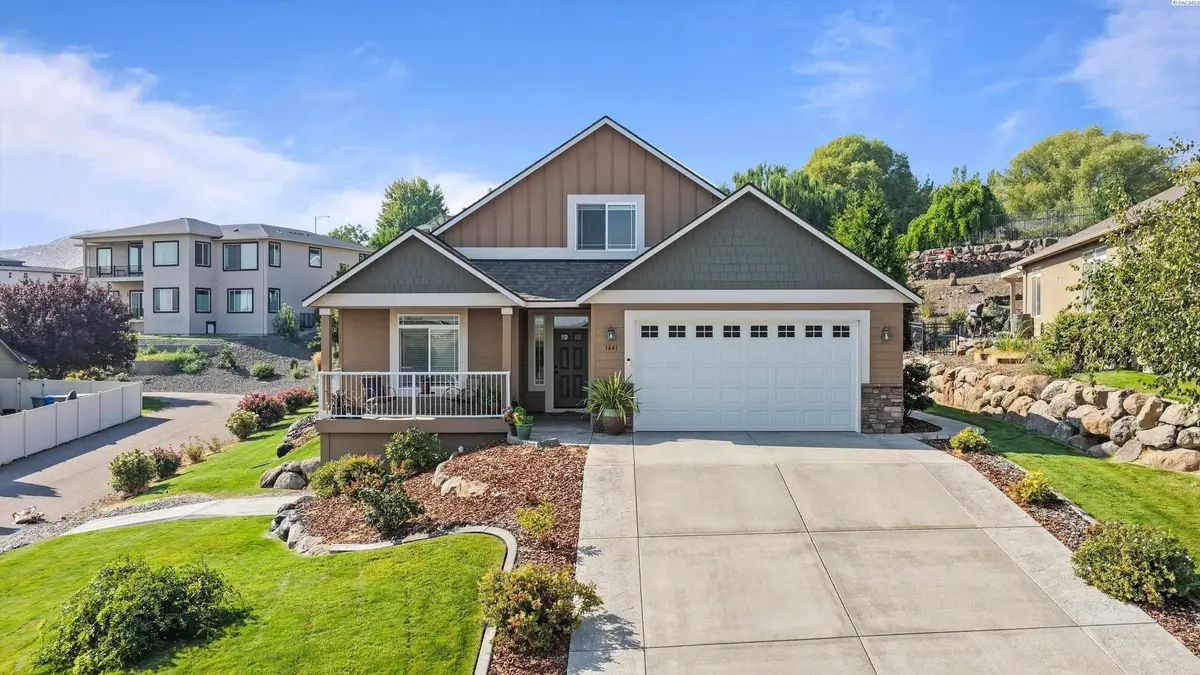

1441 Purple Sage St., Richland, WA 99352
See all 37 photos
1441 Purple Sage St., Richland, WA 99352
REQUEST A TOUR If you would like to see this home without being there in person, select the "Virtual Tour" option and your agent will contact you to discuss available opportunities.
In-PersonVirtual Tour
$ 669,000
Est. payment /mo
Save
Active

1441 Purple Sage St. Richland, WA 99352

4 Beds

3 Baths

2,395 SqFt


UPDATED:

Key Details

Property Type Single Family Home

Sub Type Site Built-Owned Lot

Listing Status Active

Purchase Type For Sale

Square Footage 2,395 sqft

Price per Sqft $279

Subdivision Richland South

MLS Listing ID PAC296197

Bedrooms 4

Full Baths 2

Half Baths 1

HOA Fees $640

HOA Y/N No

Year Built 2011

Annual Tax Amount $4,864

Tax Year 2026

Lot Size 0.380 Acres

Acres 0.38

Property Sub-Type Site Built-Owned Lot

Source pacmls

Property Description

MLS# 296197 This 2011 Alderbrook built home is packed with upgrades and the large .37 acre lot offers a private natural setting in the prestigious Westcliffe neighborhood that is located minutes from shopping, restaurants and schools and parks. You will notice the pride in ownership when you tour this one-owner home. The main level has 9 foot ceilings and features an open-concept great room and a tile-surround gas fireplace. The area flows into a large kitchen featuring granite countertops and large breakfast bar, custom soft close cabinetry, under cabinet lighting, and a walk-in pantry. The main floor also includes cherry wood flooring, a formal dining room and a home office/bedroom. The primary suite is also positioned on the main level for privacy, complete with a walk-in closet, dual vanities, a soaking tub and a separate full tile mudset shower. There is also a half bath on the main level for guests, a formal dining room space and an oversized laundry room with a sink, cabinetry and countertops.The upper level houses two exceptionally large secondary bedrooms and a shared full bathroom with double sinks. The entire upstairs has brand new flooring and paint. Outside you will find an oversized back patio space with gas BBQ stub and thoughtfully landscaped back and side yards. Rock retaining wall was added and a concrete pathway that wraps from the back patio around the home. Bonus: a 10' x 15' storage space/garage on the side of the house that you can store your lawn mower in! Seller also replaced the AC unit 4 years ago.

Location

State WA

County Benton

Community Richland South

Zoning Residential

Direction Westcliffe Blvd, Left on Gala Way, Right on Purple Sage, house will be on left side of the street.

Rooms

Basement No Basement

Interior

Interior Features Drapes/Blinds, Storage, Ceiling Fan(s), Utility Sink, French Doors

Heating Ceiling, Central, Furnace

Cooling Central Air

Fireplaces Type One, Gas, Living Room

Appliance Dishwasher, Disposal, Microwave, Range/Oven

Exterior

Exterior Feature See Remarks, Irrigation System

Parking Features Attached, 2 car, Garage Door Opener

Utilities Available Appliances-Electric, Appliances-Gas, Cable Connected, Electricity Connected, Natural Gas Connected, Separate Meters

View Y/N No

Roof Type Composition

Porch Covered

Garage No

Building

Lot Description Located in City Limits

Story One and One Half

Foundation Concrete, Crawl Space

Sewer Sewer Connected

Water Public

Structure Type Cement Board,Frame

New Construction false

Schools

High Schools Richland

School District Richland

Others

Acceptable Financing Cash, Conventional, FHA, VA

Listing Terms Cash, Conventional, FHA, VA


Listed byTC Brokers

GET IN TOUCH

Name
Phone*
Message

Go tour this home

1441 Purple Sage St.