

5602 Aspen Dr., West Richland, WA 99353
See all 48 photos
5602 Aspen Dr., West Richland, WA 99353
REQUEST A TOUR If you would like to see this home without being there in person, select the "Virtual Tour" option and your agent will contact you to discuss available opportunities.
In-PersonVirtual Tour
$ 450,000
Est. payment /mo
Save
Active

5602 Aspen Dr. West Richland, WA 99353

4 Beds

2 Baths

1,613 SqFt


UPDATED:

Key Details

Property Type Single Family Home

Sub Type Site Built-Owned Lot

Listing Status Active

Purchase Type For Sale

Square Footage 1,613 sqft

Price per Sqft $278

Subdivision West Richland

MLS Listing ID PAC296213

Bedrooms 4

Full Baths 2

HOA Y/N No

Year Built 1998

Annual Tax Amount $4,258

Tax Year 2026

Lot Size 10,018 Sqft

Acres 0.23

Property Sub-Type Site Built-Owned Lot

Source pacmls

Property Description

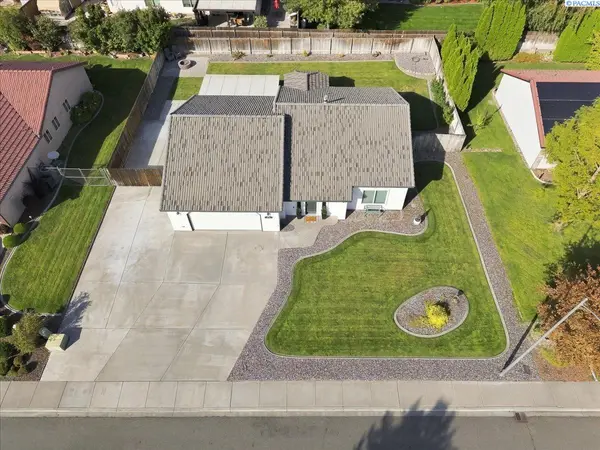
MLS# 296213 Beautifully Updated & Truly Turnkey! Welcome to this inviting 4-bedroom, 2-bath, single-level home with an extra deep 2 car garage. Tucked in a desirable West Richland neighborhood. Thoughtfully updated from top to bottom, this home offers a rare combination of style, functionality, and easy, low-maintenance living. Step inside to a beautifully renovated kitchen featuring an impressive amount of cabinetry and counter space, center island, stainless steel appliances, modern finishes, and exceptional storage. Updated flooring flows throughout, while the remodeled bathrooms continue the fresh, contemporary feel. The primary bath is a standout with dual vanities and a spacious tiled walk-in shower featuring both rainfall and handheld showerheads. A cozy propane stove adds warmth and character to the living space. The outdoor living is just as appealing. A large covered patio creates the perfect extension of the home for relaxing, dining, and entertaining, with a peaceful water feature just off the patio adding to the backyard retreat. The fully fenced yard also offers a charming she shed, outdoor fire pit, RV parking with hookups, wiring for a future hot tub, generous concrete space, and thoughtfully designed low-maintenance landscaping. As an added bonus, the home can be sold fully furnished if the Buyer desires, offering a truly turnkey opportunity. Whether you'd like to move right in with almost everything in place or bring your own personal style, the choice is yours. Updated, beautifully maintained, and ready to enjoy from day one, this is the kind of home that makes moving easy. Just bring your bags, settle in, and make it yours! Buyer to verify SQFT & Schools.

Location

State WA

County Benton

Community West Richland

Zoning SINGLE FAMILY R

Direction West on Keene from Bombing Range, Right on Hickory, Right on Timberline, Right on Aspen

Rooms

Basement No Basement

Interior

Interior Features Raised Ceiling(s), Drapes/Blinds, Storage, Security System, Ceiling Fan(s)

Heating Heat Pump

Cooling Heat Pump

Fireplaces Type One, Free Standing, Propane, Living Room

Inclusions Home, Land, Furnishings

Appliance Dishwasher, Dryer, Microwave, Oven, Range/Oven, Refrigerator, Washer, Water Heater

Exterior

Exterior Feature Shed(s), Fenced, Water Feature, Irrigation System

Parking Features Attached, 2 car, Garage Door Opener, Off Street, RV Access/Parking

Utilities Available Appliances-Electric, Electricity Connected

View Y/N No

Roof Type Concrete

Porch Covered

Garage No

Building

Story One

Foundation Slab

Sewer Sewer Connected

Water Public

Structure Type Stucco

New Construction false

Schools

High Schools Richland

School District Richland

Others

Acceptable Financing Cash, Conventional, FHA, VA

Listing Terms Cash, Conventional, FHA, VA


Listed byWindermere Group One/Tri-Cities

GET IN TOUCH

Name
Phone*
Message

Go tour this home

5602 Aspen Dr.