

4612 Shoreline Ct., Pasco, WA 99301
See all 49 photos
4612 Shoreline Ct., Pasco, WA 99301
REQUEST A TOUR If you would like to see this home without being there in person, select the "Virtual Tour" option and your agent will contact you to discuss available opportunities.
In-PersonVirtual Tour
$ 4,795,000
Est. payment /mo
Save
Active

4612 Shoreline Ct. Pasco, WA 99301

5 Beds

6 Baths

7,000 SqFt


UPDATED:

Key Details

Property Type Single Family Home

Sub Type Site Built-Owned Lot

Listing Status Active

Purchase Type For Sale

Square Footage 7,000 sqft

Price per Sqft $685

Subdivision Pasco West

MLS Listing ID PAC296224

Bedrooms 5

Full Baths 5

Half Baths 2

HOA Y/N No

Year Built 2019

Annual Tax Amount $21,842

Tax Year 2026

Lot Size 0.820 Acres

Acres 0.82

Property Sub-Type Site Built-Owned Lot

Source pacmls

Property Description

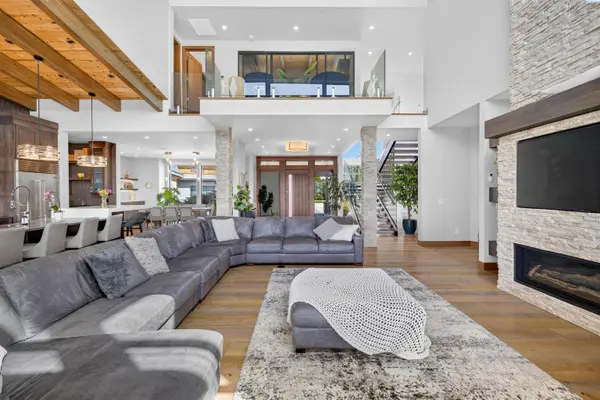
MLS# 296224 COLUMBIA RIVER ESTATE W/ YOUR OWN PRIVATE DOCK! A remarkable combination of architecture, craftsmanship & waterfront living. This private, resort style, estate sits on .82 acres on the Columbia River & offers approximately 7,000 sq. ft. of thoughtfully designed living space. From the moment you enter, it is the materials, scale & craftsmanship that set this home apart. Stone, cedar, marble, tile, glass, steel & the rich custom woodwork are layered throughout, creating an impressive mix of texture & warmth. Oversized windows & walls of glass flood the interior w/ natural light while framing the river throughout the home. The great room makes a statement w/ soaring vaulted cedar-plank ceilings, exposed beams, wide-plank wood floors & a dramatic floor-to-ceiling stone fireplace flanked by floating wood shelving. A spectacular one-of-a-kind custom floating staircase of wood, steel & glass serves as an architectural centerpiece. The chef's kitchen features an oversized island, custom cabinetry, open shelving, double ovens, 2 dishwashers - w/ river views directly from one of 2 kitchen sinks. A chef's pantry, dedicated wine bar & formal dining room w/ custom built-ins create exceptional spaces for entertaining. The waterfront primary suite features its own fireplace & sweeping river views. Its spa-inspired bath showcases marble flooring, an oversized soaking tub, expansive walk-in shower, dual vanities & extensive custom cabinetry. The adjoining dressing room offers abundant built-in storage & its own laundry area. With 5 bedrooms, 7 bathrooms & 4 fireplaces, a media room & 3 separate laundry spaces_each w/ its own washer & dryer set, function was given the same attention as design. This home also includes a custom-appointed office, fitness room & multiple living & recreation spaces as well as a private mother-in-law wing w/ it's own kitchen & living area. Outside, an expansive covered patio w/ dramatic timber construction & an outdoor kitchen overlooks the infinity-edge pool & the river. Glass railings preserve the views, while a basketball court adds another dimension to the resort-style grounds. Beyond the pool & lawn is the ultimate waterfront amenity—your OWN PRIVATE DOCK w/ direct access to the Columbia River. Step from home to boat, spend the day on the water and return to your own cozy retreat. *All appliances are included **Home buyer has exclusive first right to buy lots to the West, totaling .73 acres. See greenspace in pics. Ask for detail

Location

State WA

County Franklin

Community Pasco West

Zoning Residential

Direction Harris Road to Shoreline Ct.

Rooms

Basement No Basement

Interior

Interior Features Vaulted Ceiling(s), Drapes/Blinds, Storage, Surround Sound Wiring, Wet Bar, Ceiling Fan(s), Handicap Access, French Doors

Heating Heat Pump, Multi-Units, Central

Cooling Central Air, Heat Pump

Fireplaces Type Three, Gas, Master Bedroom, Living Room

Inclusions Private Dock, All Appl, Solar Pnls, H20 Fltr Syst

Appliance Dishwasher, Dryer, Disposal, Microwave, Range/Oven, Refrigerator, Washer

Exterior

Exterior Feature Workshop, Fenced, Hot Tub, Lighting, Sport Court, Barbecue, Residence

Parking Features Attached, Garage Door Opener, Finished, RV Access/Parking, Workshop in Garage, See Remarks, 4 car

Pool In Ground

Utilities Available Appliances-Electric, Appliances-Gas, Electricity Connected, Natural Gas Connected

View Y/N No

Roof Type Metal

Porch Covered

Garage No

Building

Lot Description Located in City Limits, Plat Map - Recorded, Seller Will Not Divide, Cul de Sac

Story Two

Foundation Slab

Sewer Sewer Connected

Water Public

Structure Type Metal Siding,Stucco,Wood Siding

New Construction false

Schools

High Schools Pasco

School District Pasco

Others

Acceptable Financing Cash, Conventional

Listing Terms Cash, Conventional


Listed byEXP Realty, LLC Tri Cities

GET IN TOUCH

Name
Phone*
Message

Go tour this home

4612 Shoreline Ct.