

3026 S Belfair St, Kennewick, WA 99338
See all 37 photos
3026 S Belfair St, Kennewick, WA 99338,Video Tour
3026 S Belfair St, Kennewick, WA 99338
REQUEST A TOUR If you would like to see this home without being there in person, select the "Virtual Tour" option and your agent will contact you to discuss available opportunities.
In-PersonVirtual Tour
$ 439,900
Est. payment /mo
Active

3026 S Belfair St Kennewick, WA 99338

4 Beds

2 Baths

1,499 SqFt


UPDATED:

Key Details

Property Type Single Family Home

Sub Type Site Built-Owned Lot

Listing Status Active

Purchase Type For Sale

Square Footage 1,499 sqft

Price per Sqft $293

Subdivision Kennewick Sw

MLS Listing ID PAC296254

Bedrooms 4

Full Baths 2

HOA Fees $21

HOA Y/N No

Year Built 2026

Lot Size 8,276 Sqft

Acres 0.19

Property Sub-Type Site Built-Owned Lot

Source pacmls

Property Description

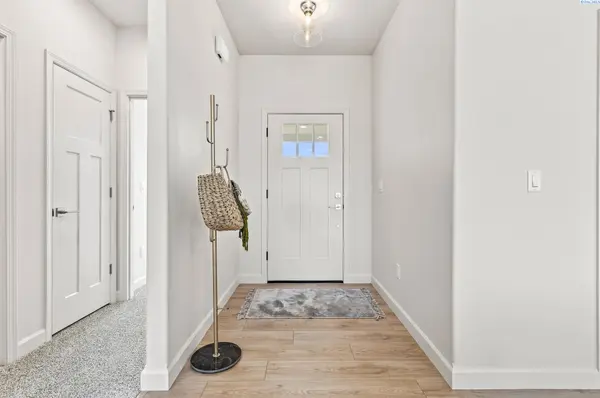
MLS# 296254 Four bedrooms or Optional den; check. Open floor plan; check. Master suite; check. Oversized garage; check. Great price point; check. Every once in a while, a floor plan comes along that checks all of the boxes. Meet The Magnolia, by Sandhollow Homes. At 1,499 sq. ft. The Magnolia defines efficiency in a floor plan. The inviting front porch leads through the entry and into a spacious layout with a split four-bedroom design that is perfect for just about anyone. Features include Quartz countertops in Kitchen and Master Bath, Top Grids on Windows on the Front Elevation, Coffered Ceiling in Great Room, 3 Lite Craftsman Front Door, Carriage Panel Garage Door, Covered Patio, and if that wasnt enough we are including Full Yard Landscaping!

Location

State WA

County Benton

Community Kennewick Sw

Zoning Residential

Direction Take Bob Olson Pkwy to S Colorado St , Turn Left on 28th Pl, Turn R o S Belfair, Turn R on S 29th, S 29th becoms S Belfair

Rooms

Basement No Basement

Interior

Interior Features Coffered Ceiling(s), Ceiling Fan(s)

Heating Electric, Forced Air, Heat Pump, Furnace

Cooling Forced Air, Heat Pump

Flooring Carpet, Laminate, Tile

Appliance Dishwasher, Disposal, Microwave, Range/Oven

Exterior

Parking Features Attached, 2 car, Garage Door Opener, Finished

Utilities Available Appliances-Electric, Cable Connected, Electricity Connected

View Y/N No

Roof Type Composition

Porch Covered

Garage No

Building

Lot Description No Manuf Homes, Plat Map - Recorded, Landscaped

Story One

Foundation Concrete, Crawl Space

Sewer Sewer Connected

Water Public

Structure Type Cement Board,Rock

New Construction true

Schools

High Schools Kennewick

School District Kennewick

Others

Acceptable Financing Cash, Conventional, FHA, VA

Listing Terms Cash, Conventional, FHA, VA

Virtual Tour https://www.zillow.com/view-imx/3150bf7f-6c75-4060-83de-5ca7d3a952ea?setAttribution=mls&wl=true&initialViewType=pano&utm_source=dashboard


Listed byRetter and Company Sotheby's

GET IN TOUCH

Name
Phone*
Message

Go tour this home

3026 S Belfair St