
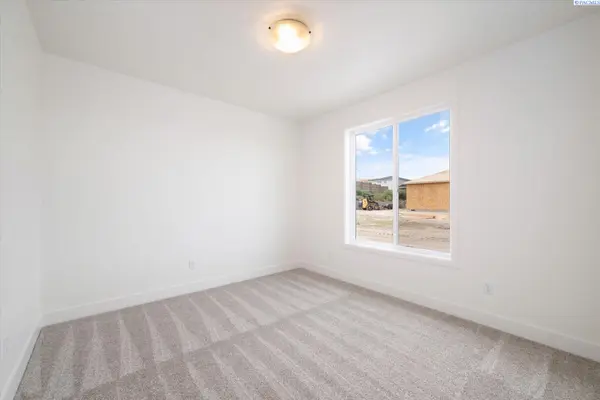

3411 Nuthatch St, Richland, WA 99352
See all 33 photos
3411 Nuthatch St, Richland, WA 99352
REQUEST A TOUR If you would like to see this home without being there in person, select the "Virtual Tour" option and your agent will contact you to discuss available opportunities.
In-PersonVirtual Tour
$ 532,500
Est. payment /mo
Save
Active

3411 Nuthatch St Richland, WA 99352

3 Beds

2 Baths

1,648 SqFt


UPDATED:

Key Details

Property Type Single Family Home

Sub Type Site Built-Owned Lot

Listing Status Active

Purchase Type For Sale

Square Footage 1,648 sqft

Price per Sqft $323

Subdivision South Orchard Phase 2

MLS Listing ID PAC296366

Bedrooms 3

Full Baths 1

Three Quarter Bath 1

HOA Fees $40

HOA Y/N No

Year Built 2026

Tax Year 2026

Lot Size 7,840 Sqft

Acres 0.18

Property Sub-Type Site Built-Owned Lot

Source pacmls

Property Description

MLS# 296366 Beautifully crafted by Stellar Homes, this thoughtfully designed single-level home offers 1,648 sq. ft. with 3 bedrooms, 2 bathrooms, and an impressive insulated 4-car garage. The open-concept great room features beautiful ceiling beams, a gas fireplace with full-height tile surround, and large Tuscany Milgard windows with wood-wrapped detailing that bring in an abundance of natural light. The spacious kitchen is designed for both everyday living and entertaining, featuring quartz countertops, a large center island, full-height backsplash, under-cabinet lighting, Frigidaire Professional stainless steel appliances, and a huge walk-in pantry. A dining nook just off the kitchen provides the perfect space for casual meals. Luxury laminate flooring flows throughout the entry, kitchen, dining area, and great room. The private primary suite features a tiled step-in shower with glass doors, dual vanity, and spacious walk-in closet. Both secondary bedrooms also offer walk-in closets, providing exceptional storage throughout the home. The laundry room includes upper cabinetry for additional organization. Step outside to a large covered patio overlooking the landscaped backyard, with both front and rear landscaping already complete. Quality finishes, generous storage, an incredible 4-car garage, and the craftsmanship Stellar Homes is known for make this home truly stand out.

Location

State WA

County Benton

Community South Orchard Phase 2

Zoning SINGLE FAMILY R

Direction Reata Rd, R Gage Blvd, R Nuthatch

Interior

Interior Features Coffered Ceiling(s), Raised Ceiling(s), Storage, Ceiling Fan(s)

Heating Heat Pump

Cooling Heat Pump

Fireplaces Type One, Gas, Living Room

Inclusions Range/Oven, Microwave, DW

Appliance Dishwasher, Disposal, Microwave, Range/Oven, Water Heater

Exterior

Exterior Feature Lighting, Irrigation System

Parking Features Attached, Garage Door Opener, Finished, Tandem, 4 car

Utilities Available Appliances-Electric, Appliances-Gas, Electricity Connected, Natural Gas Connected

View Y/N No

Roof Type Composition

Porch Covered

Garage No

Building

Lot Description Located in City Limits, Plat Map - Recorded, Landscaped

Story One

Foundation Crawl Space

Sewer Sewer Connected

Water Public

Structure Type Masonry,Stucco

New Construction true

Schools

High Schools Kennewick

School District Kennewick

Others

Acceptable Financing Cash, Conventional, FHA, VA, ARM

Listing Terms Cash, Conventional, FHA, VA, ARM


Listed byRetter and Company Sotheby's

GET IN TOUCH

Name
Phone*
Message

Go tour this home

3411 Nuthatch St