

6914 Yellowstone Dr, Pasco, WA 99301
See all 27 photos
6914 Yellowstone Dr, Pasco, WA 99301
REQUEST A TOUR If you would like to see this home without being there in person, select the "Virtual Tour" option and your agent will contact you to discuss available opportunities.
In-PersonVirtual Tour
$ 389,000
Est. payment /mo
Save
Pending

6914 Yellowstone Dr Pasco, WA 99301

3 Beds

2 Baths

1,406 SqFt


UPDATED:

Key Details

Property Type Single Family Home

Sub Type Site Built-Owned Lot

Listing Status Pending

Purchase Type For Sale

Square Footage 1,406 sqft

Price per Sqft $276

Subdivision Three Rivers West

MLS Listing ID PAC296499

Bedrooms 3

Full Baths 2

HOA Y/N No

Year Built 2016

Annual Tax Amount $3,400

Tax Year 2026

Lot Size 8,712 Sqft

Acres 0.2

Property Sub-Type Site Built-Owned Lot

Source pacmls

Property Description

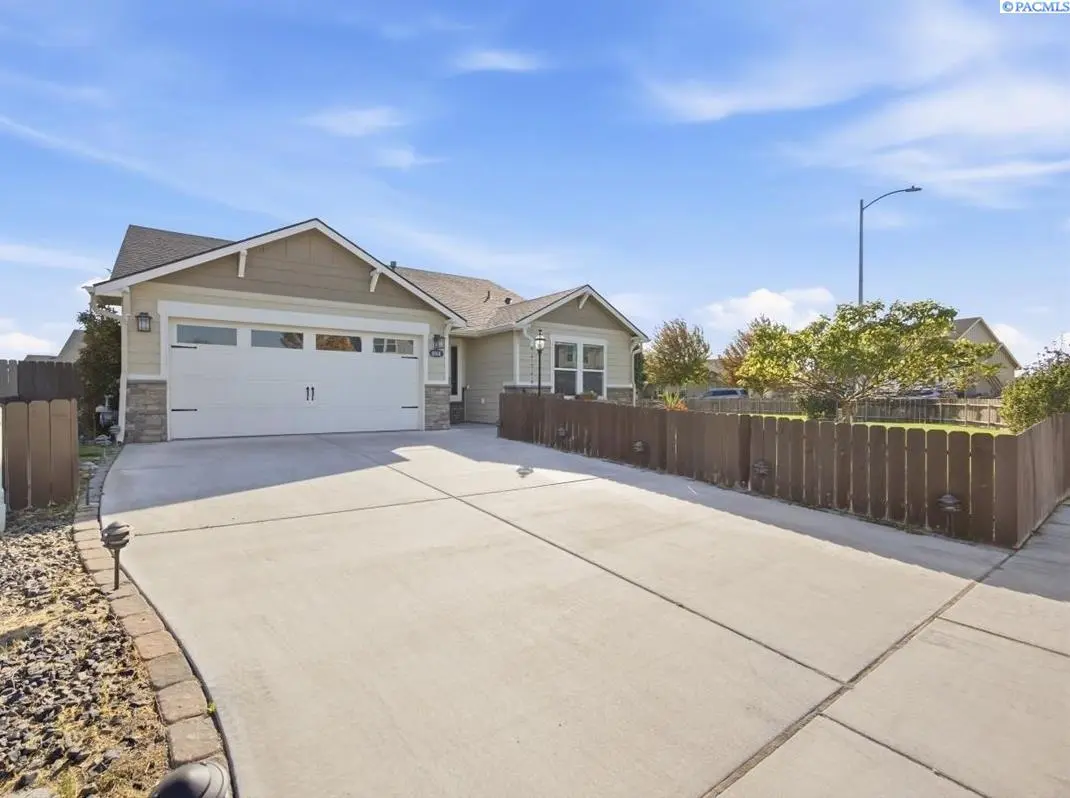
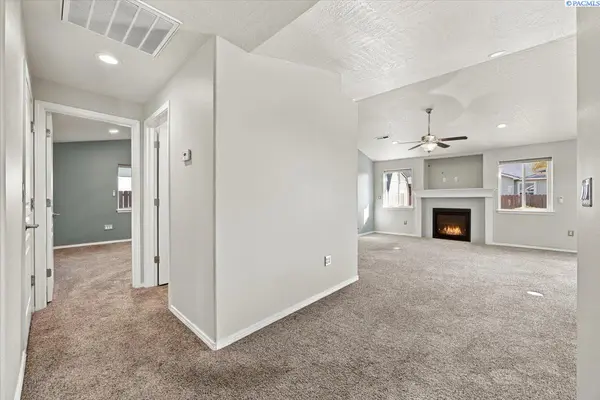
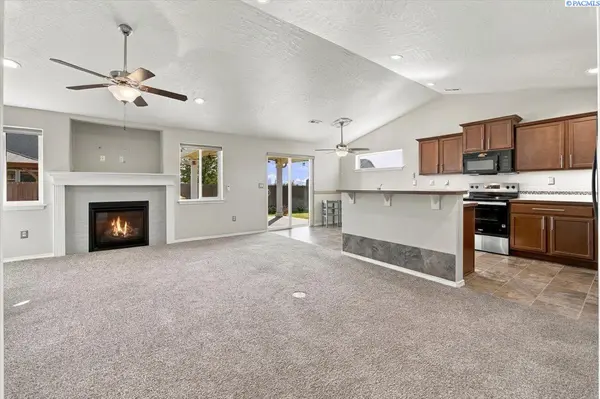
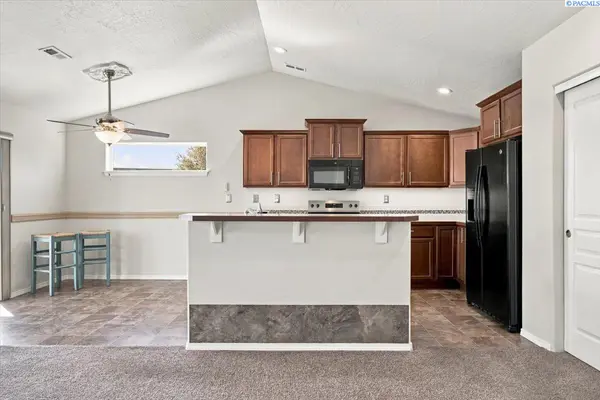
MLS# 296499 Welcome home to this beautifully maintained one-owner property in a quiet, sought-after West Pasco neighborhood — close to everything, yet peacefully tucked away. With 1,406 square feet, 3 bedrooms, and 2 baths, this home offers comfortable, light-filled living from the moment you walk in. Vaulted ceilings and a gas fireplace anchor the open-concept living room, dining area, and kitchen — a warm, easy-flow layout for everyday life or entertaining. The kitchen features a generous island and ample storage, while thoughtful touches like automated window blinds and an upgraded backyard shed/workshop add everyday convenience you won't find in every listing. The first-floor primary suite is a true retreat, with two walk-in closets and an ensuite bath. Two additional bedrooms share a full bathroom with a walk-in tub — a practical touch for guests or family. Outside, the fully fenced, oversized backyard is built for relaxing and entertaining alike: a covered patio, accent lighting, and landscaping that carries the home's polished curb appeal from front to back. Come see it for yourself — schedule your private showing today.

Location

State WA

County Franklin

Community Three Rivers West

Zoning Residential

Direction N on Rd 68; E on Sandier Pkwy; N on Rio Grande Ln: E on Yellowstone

Rooms

Basement No Basement

Interior

Interior Features Vaulted Ceiling(s), Drapes/Blinds

Heating Forced Air, Natural Gas, Central, Furnace

Cooling Forced Air, Central Air, Electric

Fireplaces Type One, Gas, Living Room

Appliance Dishwasher, Disposal, Microwave, Range/Oven, Refrigerator

Exterior

Exterior Feature Shed(s), Fenced, Lighting, Irrigation System

Parking Features 2 car, Garage Door Opener

Utilities Available Cable Connected, Electricity Connected, Natural Gas Connected

View Y/N No

Roof Type Composition

Porch Covered

Garage No

Building

Lot Description Located in City Limits, Plat Map - Recorded, Corner Lot, Plat Map - Approved

Story One

Foundation Crawl Space

Sewer Sewer Connected

Water Public

Structure Type Cement Board

New Construction false

Others

Acceptable Financing Cash, Conventional, FHA, VA

Listing Terms Cash, Conventional, FHA, VA


Listed byHomeSmart Elite Brokers

GET IN TOUCH

Name
Phone*
Message

Go tour this home

6914 Yellowstone Dr