

1104 Allenwhite Drive, Richland, WA 99352
See all 50 photos
1104 Allenwhite Drive, Richland, WA 99352
REQUEST A TOUR If you would like to see this home without being there in person, select the "Virtual Tour" option and your agent will contact you to discuss available opportunities.
In-PersonVirtual Tour
$ 1,375,000
Est. payment /mo
Save
Active

1104 Allenwhite Drive Richland, WA 99352

5 Beds

5 Baths

6,160 SqFt


UPDATED:

Key Details

Property Type Single Family Home

Sub Type Site Built-Owned Lot

Listing Status Active

Purchase Type For Sale

Square Footage 6,160 sqft

Price per Sqft $223

Subdivision Heritage 4

MLS Listing ID PAC296503

Bedrooms 5

Full Baths 2

Half Baths 2

Three Quarter Bath 1

HOA Y/N No

Year Built 2007

Annual Tax Amount $9,967

Tax Year 2026

Lot Size 0.420 Acres

Acres 0.42

Property Sub-Type Site Built-Owned Lot

Source pacmls

Property Description

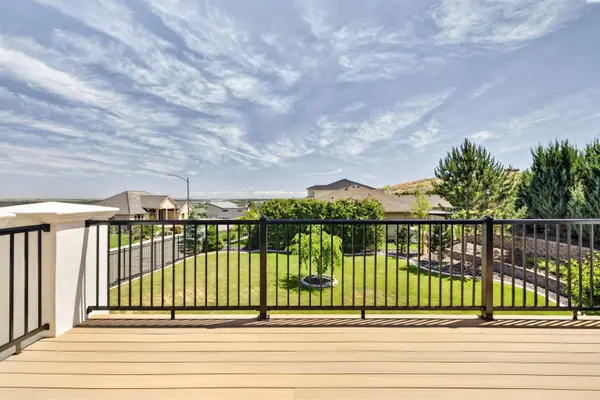
MLS# 296503 On a quiet hillside overlooking distant the shimmering river and glowing city lights sits a home designed for the way luxury should feel—1104 Allenwhite Drive, a striking residence crafted for elevated everyday living and unforgettable entertaining. Set on a beautifully landscaped .42-acre lot, this 5-bedroom, 5-bathroom home with an office seamlessly blends sophistication, comfort, and functionality. The expansive great room welcomes you with abundant natural light, breathtaking views, and effortless flow throughout the main living spaces. The open-concept layout connects the formal dining room, executive office, and spacious living room—anchored by a stunning fireplace—to the beautifully appointed kitchen. Generous prep space, breakfast bar seating, and an inviting layout create the perfect atmosphere for intimate dinners or lively gatherings. The main-level primary suite offers a private retreat with deck access and a spa-inspired en-suite featuring heated floors, a soaking tub, walk-in tile shower, and customized walk-in closet. Two additional bedrooms, beautifully appointed bathrooms, and a spacious laundry room complete the main level. The refreshed deck provides the perfect place to enjoy panoramic views from nearly every angle. Downstairs, a separate living experience unfolds. The lower level offers exceptional flexibility for multi-generational living, extended guest stays, or the ultimate entertainment retreat. A bright gathering space centered around a second fireplace is complemented by a full second kitchen and surround-sound theater room concealed behind a custom rolling door—perfect for movie nights, game days, or poker nights with friends. Additional washer and dryer hookups, two more bedrooms (including a private en-suite), and abundant storage allow this level to adapt beautifully to every stage of life. Step outside to the expansive covered patio, where beautifully landscaped surroundings create a peaceful setting with ample room to create the outdoor oasis of your dreams. Extensive recent updates include new main-level flooring, fresh interior and exterior paint, updated trim and baseboards, designer light fixtures, new door and cabinet hardware, custom top-down bottom-up blinds, professionally designed landscaping, new decking and handrails, and elegant wrought iron fencing. Major improvements include a whole-house filtration system, new HVAC furnace, new dishwasher (2025), and water heater replacement (2026).

Location

State WA

County Benton

Community Heritage 4

Zoning Residential

Direction Columbia Park Trl, to Rockwood Dr, Right on Heritage Hills Dr-Home on left.

Rooms

Basement Outside Entrance, Finished, Full, Inside Entrance, Windows - Egress

Interior

Interior Features Coffered Ceiling(s), Raised Ceiling(s), Drapes/Blinds, Storage, Surround Sound Wiring, Utility Room, Wet Bar, Ceiling Fan(s), Utility Sink, French Doors

Heating Natural Gas, Central, Fireplace(s), Furnace, Zoned

Cooling Central Air, Multi Units, Electric

Fireplaces Type Two, Gas, Basement, Living Room

Appliance Cooktop, Dishwasher, Disposal, Oven, Range/Oven, Refrigerator, Water Softener, See Remarks, Central Vacuum, Wine Cooler, Water Heater

Exterior

Exterior Feature Shed(s), Fenced, Irrigation System

Parking Features Attached, Garage Door Opener, Finished, 3 car

Utilities Available Appliances-Electric, Appliances-Gas, Cable Connected, Electricity Connected, Natural Gas Connected

View Y/N No

Roof Type Composition

Porch Deck, Covered, Porch

Garage No

Building

Lot Description Located in City Limits, Plat Map - Recorded, Landscaped, Terraced, Corner Lot

Story 1 Story w/Basement

Foundation Slab

Sewer Sewer Connected

Water Public

Structure Type Stucco

New Construction false

Schools

High Schools Richland

School District Richland

Others

Acceptable Financing Cash, Conventional, VA

Listing Terms Cash, Conventional, VA


Listed byRE/MAX, The Collective

GET IN TOUCH

Name
Phone*
Message

Go tour this home

1104 Allenwhite Drive