

7241 W 30th Ave., Kennewick, WA 99338
See all 33 photos
7241 W 30th Ave., Kennewick, WA 99338
REQUEST A TOUR If you would like to see this home without being there in person, select the "Virtual Tour" option and your agent will contact you to discuss available opportunities.
In-PersonVirtual Tour
$ 569,900
Est. payment /mo
Save
New

7241 W 30th Ave. Kennewick, WA 99338

3 Beds

2 Baths

1,742 SqFt


UPDATED:

Key Details

Property Type Single Family Home

Sub Type Site Built-Owned Lot

Listing Status Active

Purchase Type For Sale

Square Footage 1,742 sqft

Price per Sqft $327

Subdivision Apple Valley

MLS Listing ID PAC297289

Bedrooms 3

Full Baths 1

Three Quarter Bath 1

HOA Fees $21

HOA Y/N No

Year Built 2026

Tax Year 2026

Lot Size 9,147 Sqft

Acres 0.21

Lot Dimensions Irregular

Property Sub-Type Site Built-Owned Lot

Source pacmls

Property Description

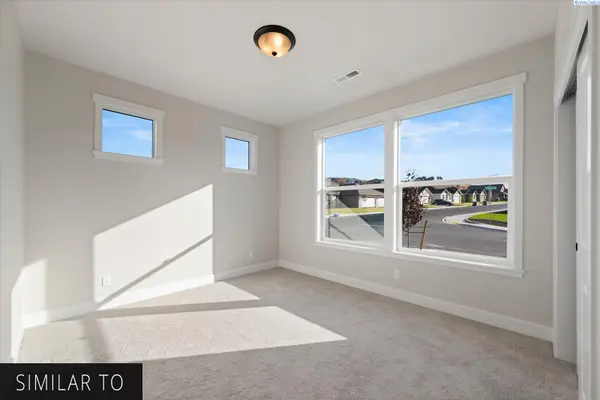
MLS# 297289 New Construction Opportunity. Build this home or choose from any Landmark floor plan that fits on this lot.Additional lots are available for buyers to choose a preferred floor plan and lot combination. The Addison Floor Plan is a thoughtfully designed single-level home offering modern comfort and functional living with 3 bedrooms, 2 bathrooms, a 2-car garage plus an RV garage, providing ample space for vehicles, storage, or hobbies. The open-concept layout features hard surface flooring throughout high-traffic areas, including the great room, dining area, and kitchen. A cozy fireplace anchors the great room, while the kitchen offers an island and pantry, ideal for both everyday living and entertaining. The private primary suite is separated from the secondary bedrooms and includes an ensuite with a walk-in tile shower. Additional highlights include tile flooring in the bathrooms and laundry room, a covered back patio, and the peace of mind of a 1-year builder warranty and 2-10 warranty. *Photos are of a previously built home.

Location

State WA

County Benton

Community Apple Valley

Zoning Residential

Direction Bob Olson Pkwy --- Colorado St. --- Left on W. 28th Pl. --- Right on Belfair Pl. --- Left on W. 30th Ave.

Interior

Interior Features Ceiling Fan(s)

Heating Forced Air, Heat Pump, Central

Cooling Forced Air, Central Air, Heat Pump

Fireplaces Type One, Family Room

Appliance Dishwasher, Disposal, Microwave, Range/Oven, Water Heater

Exterior

Exterior Feature Irrigation System, Solar

Parking Features Attached, Garage Door Opener, RV Carport, 4 car

Utilities Available Appliances-Electric, Electricity Connected, Natural Gas Connected, Solar

View Y/N No

Roof Type Composition

Porch Covered

Garage No

Building

Lot Description Homeowners Warranty Included, Located in City Limits, Plat Map - Recorded, Landscaped

Story One

Foundation Crawl Space, Concrete Perimeter

Sewer Sewer Connected

Water Public

Structure Type Cement Board,Rock

New Construction true

Schools

High Schools Buyer To Verify

School District Buyer To Verify

Others

Acceptable Financing Cash, Conventional, FHA, VA

Listing Terms Cash, Conventional, FHA, VA


Listed byRetter and Company Sotheby's

GET IN TOUCH

Name
Phone*
Message

Go tour this home

7241 W 30th Ave.