

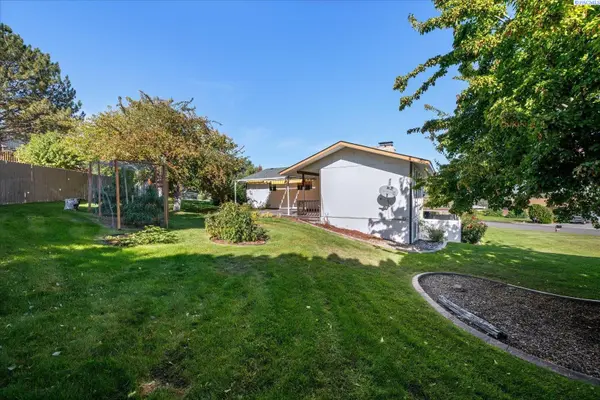

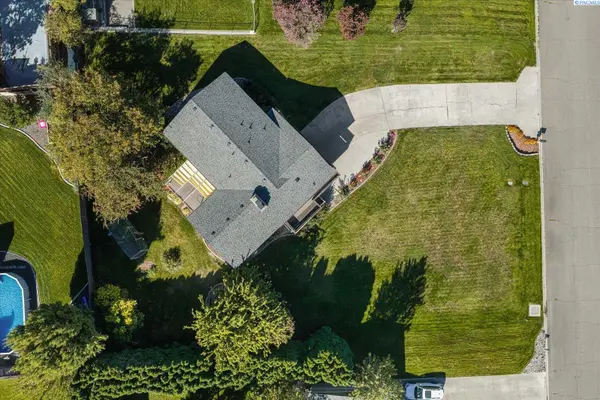


4243 King Dr West Richland, WA 99353
4 Beds
3 Baths
2,578 SqFt
UPDATED:
Key Details
Property Type Single Family Home
Sub Type Site Built-Owned Lot
Listing Status Active
Purchase Type For Sale
Square Footage 2,578 sqft
Price per Sqft $178
Subdivision Laurel Hill Add
MLS Listing ID PAC297325
Bedrooms 4
Full Baths 1
Three Quarter Bath 2
HOA Y/N No
Year Built 1973
Annual Tax Amount $1,832
Tax Year 2026
Lot Size 0.440 Acres
Acres 0.44
Lot Dimensions 117' X 167'
Property Sub-Type Site Built-Owned Lot
Source pacmls
Property Description
Location
State WA
County Benton
Community Laurel Hill Add
Zoning Residential
Direction From Keene, South on Bombing Range, Right on Maple Lane, Left on King Drive, Jouse is on the Left
Rooms
Basement Outside Entrance, Finished, Windows - Egress, Majority
Interior
Interior Features Vaulted Ceiling(s), Storage, Security System, Utility Sink
Heating Heat Pump, Furnace
Cooling Heat Pump, Electric
Fireplaces Type Two, Double Sided, Family Room, FP - Wood, Living Room
Appliance Dishwasher, Disposal, Range/Oven, Refrigerator, Water Heater
Exterior
Exterior Feature Balcony
Parking Features Attached, 2 car, Garage Door Opener, Off Street
Utilities Available Appliances-Electric, Cable Connected
View Y/N No
Roof Type Composition
Porch Deck, Patio
Garage No
Building
Lot Description Located in City Limits, Fruit Trees
Story Mid Entry
Foundation Concrete
Sewer Sewer Connected
Water Public
Structure Type T1-11,Frame
New Construction false
Schools
High Schools Buyer To Verify
School District Buyer To Verify
Others
Acceptable Financing Cash, Conventional, FHA, VA
Listing Terms Cash, Conventional, FHA, VA