

3429 S McKinley St, Kennewick, WA 99338
See all 30 photos
3429 S McKinley St, Kennewick, WA 99338
REQUEST A TOUR If you would like to see this home without being there in person, select the "Virtual Tour" option and your agent will contact you to discuss available opportunities.
In-PersonVirtual Tour
$ 523,000
Est. payment /mo
Save
Pending

3429 S McKinley St Kennewick, WA 99338

3 Beds

3 Baths

1,972 SqFt


UPDATED:

Key Details

Property Type Single Family Home

Sub Type Site Built-Owned Lot

Listing Status Pending

Purchase Type For Sale

Square Footage 1,972 sqft

Price per Sqft $265

Subdivision Southridge

MLS Listing ID PAC294299

Bedrooms 3

Full Baths 3

HOA Fees $48

HOA Y/N No

Year Built 2020

Annual Tax Amount $3,997

Tax Year 2026

Lot Size 9,147 Sqft

Acres 0.21

Lot Dimensions irregular

Property Sub-Type Site Built-Owned Lot

Source pacmls

Property Description

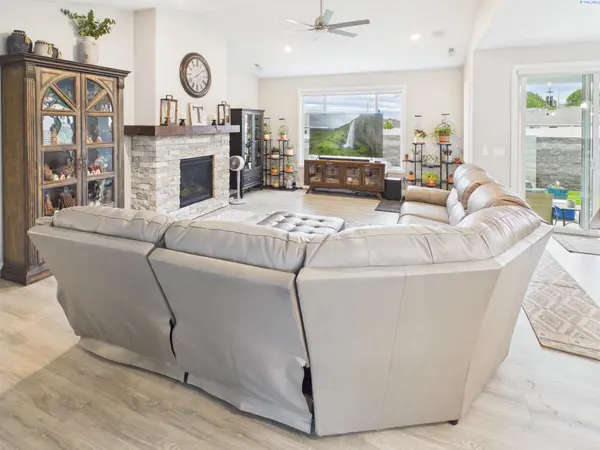
MLS# 294299 Dual main-suite living in one of Kennewick's most sought-after cul-de-sac settings! This nearly 2,000 sq ft one-story stunner was custom-built in 2020 by Stellar Homes and checks every box for effortless, elevated living. Step inside to soaring vaulted ceilings and an open-concept layout that flows from the chef's kitchen ? complete with quartz counters, stainless appliances, and a wine chiller ? straight out to a covered patio through an expansive double sliding glass door. It's the kind of space made for entertaining, morning coffee, and everything in between. Two spacious primary suites give this home rare flexibility ? perfect for multigenerational living, guests, or a private home office setup. With 3 full baths total, mornings are never a bottleneck. The upgrades here go well beyond the basics: a reverse osmosis water system, a leased water softener, motorized blinds throughout, and pre-wiring for a full sound system mean this home is as smart as it is beautiful. Add in gutters, a finished 3-car garage with off-street parking, and a gas fireplace in the living room, and you've got turnkey comfort from day one. Tucked into a quiet cul-de-sac within city limits, with paved streets, sidewalks, and street lights, this is Kennewick living at its finest ? light, privacy, and craftsmanship all wrapped into one gorgeous package.

Location

State WA

County Benton

Community Southridge

Zoning Residential

Direction From W Hildebrand Blvd turn Left on S McKinley St, house it's on your left.

Rooms

Basement No Basement

Interior

Interior Features Vaulted Ceiling(s), Surround Sound Wiring, Utilities in Garage, Utility Sink

Heating Natural Gas, Central, Fireplace(s)

Cooling Central Air, Heat Pump

Fireplaces Type One, Gas, Living Room

Appliance Dishwasher, Disposal, Microwave, Range/Oven, Refrigerator, Wine Cooler

Exterior

Exterior Feature Fenced

Parking Features Attached, Garage Door Opener, Finished, 3 car

Utilities Available Appliances-Electric, Appliances-Gas, Electricity Connected, Natural Gas Connected

View Y/N No

Roof Type Composition

Porch Covered

Garage No

Building

Lot Description Located in City Limits, Plat Map - Recorded, Cul de Sac

Story One

Foundation Concrete

Sewer Sewer Connected

Water Public

Structure Type Frame,Lap Siding

New Construction false

Schools

High Schools Kennewick

School District Kennewick

Others

Acceptable Financing Cash, Conventional, FHA, VA

Listing Terms Cash, Conventional, FHA, VA


Listed byEXP Realty, LLC Tri Cities

GET IN TOUCH

Name
Phone*
Message

Go tour this home

3429 S McKinley St