




$400,000
$426,900
6.3%For more information regarding the value of a property, please contact us for a free consultation.
3509 S Irby St Kennewick, WA 99337
3 Beds
2 Baths
1,886 SqFt
Key Details
Sold Price $400,000
Property Type Single Family Home
Sub Type Site Built-Owned Lot
Listing Status Sold
Purchase Type For Sale
Square Footage 1,886 sqft
Price per Sqft $212
Subdivision Canyon Lakes Villas
MLS Listing ID PAC291388
Sold Date 05/15/26
Bedrooms 3
Full Baths 2
HOA Y/N No
Year Built 1997
Annual Tax Amount $3,143
Tax Year 2024
Lot Size 6,969 Sqft
Acres 0.16
Property Sub-Type Site Built-Owned Lot
Source pacmls
Property Description
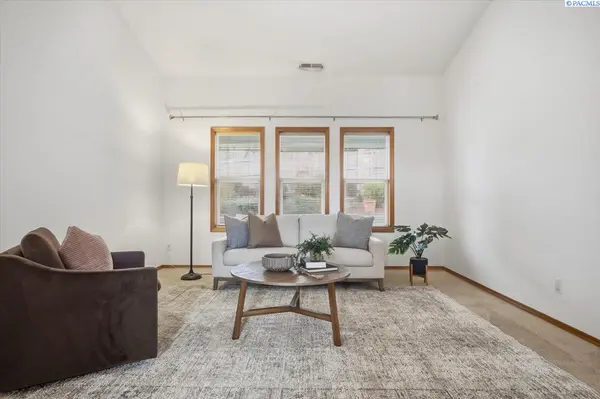
MLS# 291388 A rare 3-bedroom, 2-bathroom opportunity for those seeking low-maintenance, peaceful living in a desirable 55+ community. This spacious home is filled with premier natural light and offers two large living areas, a formal dining room, a comfortable kitchen featuring a stainless steel sink, all-new appliances (each backed by its own warranty), a serene patio, a large primary suite & bath & a walk-in closet! Thoughtful upgrades include an electric car charger & a dedicated HVAC system in the garage, perfect for hobbies, and more. Irby is ideally situated just a short stroll from a charming bench overlooking lush greenery and golfers in play—an everyday escape right outside your door. Beyond the home itself, the community provides an abundance of amenities and a truly carefree lifestyle, with convenient nearness to shopping, dining, and healthcare. Residents enjoy walking paths and proximity to golf, while the optional on-site clubhouse offers dining, an exercise room, and a heated indoor pool and spa. Monthly HOA dues cover professional landscaping, annual sprinkler blowout, roof maintenance and repair, gutter cleaning, snow removal for driveways and sidewalks, annual exterior window washing, and even optional holiday light installation—making everyday living effortless. Schedule your private showing today and start enjoying the lifestyle you've been planning for. This home has been pre-inspected for buyers' peace of mind (report is available upon request), and sellers are offering a 1 Year Enhanced Plan Warranty with Fidelity.
Location
State WA
County Benton
Community Canyon Lakes Villas
Zoning SINGLE FAMILY R
Direction Canyon Lakes Dr to S Irby, home is on the right
Rooms
Basement No Basement
Interior
Interior Features Raised Ceiling(s), Drapes/Blinds, Ceiling Fan(s), Utility Sink
Heating Central
Cooling Central Air
Fireplaces Type One, Family Room, Electric
Appliance Dishwasher, Disposal, Microwave, Range/Oven, Refrigerator, Water Heater
Exterior
Parking Features Attached, 2 car, Garage Door Opener, Finished
Pool Membership Avail
Utilities Available Appliances-Electric, Electricity Connected
View Y/N No
Roof Type Composition
Porch Covered
Garage No
Building
Lot Description Located in City Limits, Plat Map - Recorded, Plat Map - Approved
Story One
Foundation Concrete, Crawl Space
Sewer Sewer Connected
Water Public
Structure Type Vinyl Siding
New Construction false
Others
Acceptable Financing Cash, Conventional, FHA, VA
Listing Terms Cash, Conventional, FHA, VA
Read Less
Want to know what your home might be worth? Contact us for a FREE valuation!

Our team is ready to help you sell your home for the highest possible price ASAP
Bought withPowell Real Estate Group
Nearby Locations
