


$349,000
$349,000
For more information regarding the value of a property, please contact us for a free consultation.
1511 13th St Benton City, WA 99320
3 Beds
2 Baths
1,137 SqFt
Key Details
Sold Price $349,000
Property Type Single Family Home
Sub Type Site Built-Owned Lot
Listing Status Sold
Purchase Type For Sale
Square Footage 1,137 sqft
Price per Sqft $306
Subdivision Benton City
MLS Listing ID PAC295634
Sold Date 10/13/26
Bedrooms 3
Full Baths 1
Three Quarter Bath 1
HOA Y/N No
Year Built 2023
Annual Tax Amount $1,872
Tax Year 2026
Lot Size 7,840 Sqft
Acres 0.18
Property Sub-Type Site Built-Owned Lot
Source pacmls
Property Description
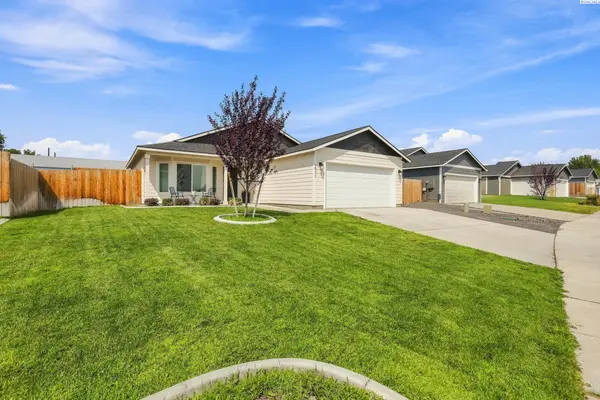
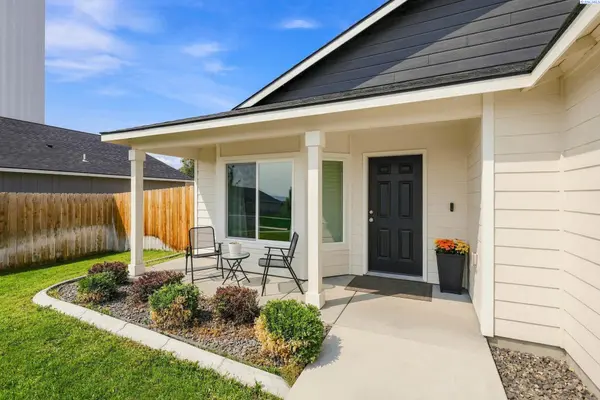
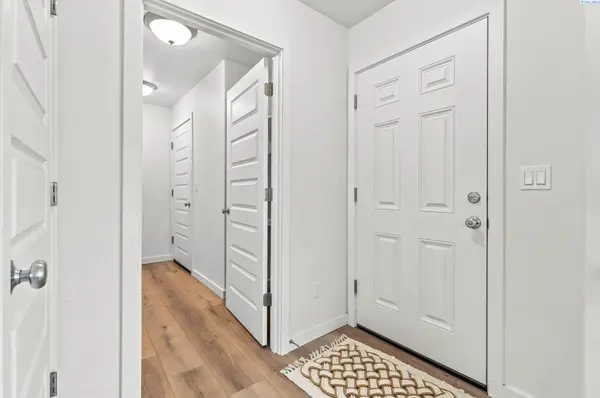
MLS# 295634 Welcome home to this beautifully maintained 2023-built, single-level home offering 3 bedrooms, 2 bathrooms, an attached 2-car garage, and a spacious fenced backyard in Benton City. With its clean, neutral finishes and nearly-new construction, this home offers comfortable, low-maintenance living and is ready for its next owner.Step inside to a bright and inviting floor plan filled with natural light. The generously sized living room provides plenty of space to relax and entertain, while the kitchen features a large center island with seating, abundant cabinetry and counter space, stainless steel appliances, recessed lighting, and easy-care hard-surface flooring. A sliding glass door provides convenient access from the kitchen and dining area to the backyard.The primary bedroom includes a private en suite bathroom, while two additional bedrooms and a second full bath offer plenty of flexibility for family, guests, a home office, or hobbies. A separate laundry room provides additional storage and keeps everyday necessities neatly tucked away.Outside, you'll find attractive curb appeal with a manicured front lawn, established landscaping, and a charming covered front porch. The large, fully fenced backyard offers a great combination of lawn and open space with plenty of room to make it your own—whether you envision a garden, play area, outdoor entertaining space, or simply room to enjoy the outdoors.Complete with an attached 2-car garage and ample driveway parking, this move-in-ready home combines the benefits of newer construction with a functional single-story floor plan and plenty of outdoor space. Built in 2023 and ready for you to call home!
Location
State WA
County Benton
Community Benton City
Zoning SINGLE FAMILY R
Direction Horne Dr to Neptune to 13th
Rooms
Basement No Basement
Interior
Interior Features Drapes/Blinds
Heating Electric, Central
Cooling Central Air, Electric
Appliance Dishwasher, Disposal, Microwave, Range/Oven
Exterior
Exterior Feature Fenced
Parking Features Attached, 2 car, Garage Door Opener
Utilities Available Appliances-Electric, Electricity Connected
View Y/N No
Roof Type Composition
Porch Patio, Porch
Garage No
Building
Lot Description Located in City Limits, Terraced
Story One
Foundation Concrete
Sewer Sewer Connected
Water Public
Structure Type Lap Siding
New Construction false
Schools
High Schools Kiona-Benton City
School District Kiona-Benton City
Others
Acceptable Financing Cash, Conventional, FHA, VA
Listing Terms Cash, Conventional, FHA, VA
Read Less
Want to know what your home might be worth? Contact us for a FREE valuation!

Our team is ready to help you sell your home for the highest possible price ASAP
Bought withWindermere Group One/Tri-Cities
Nearby Locations
