
$886,000
$899,000
1.4%For more information regarding the value of a property, please contact us for a free consultation.
3114 E Highland Extension RD Benton City, WA 99320
2 Beds
2 Baths
1,984 SqFt
Key Details
Sold Price $886,000
Property Type Single Family Home
Sub Type Site Built-Owned Lot
Listing Status Sold
Purchase Type For Sale
Square Footage 1,984 sqft
Price per Sqft $446
MLS Listing ID PAC294270
Sold Date 10/21/26
Bedrooms 2
Full Baths 2
HOA Y/N No
Year Built 1981
Annual Tax Amount $3,783
Tax Year 2026
Lot Size 39.500 Acres
Acres 39.5
Property Sub-Type Site Built-Owned Lot
Source pacmls
Property Description
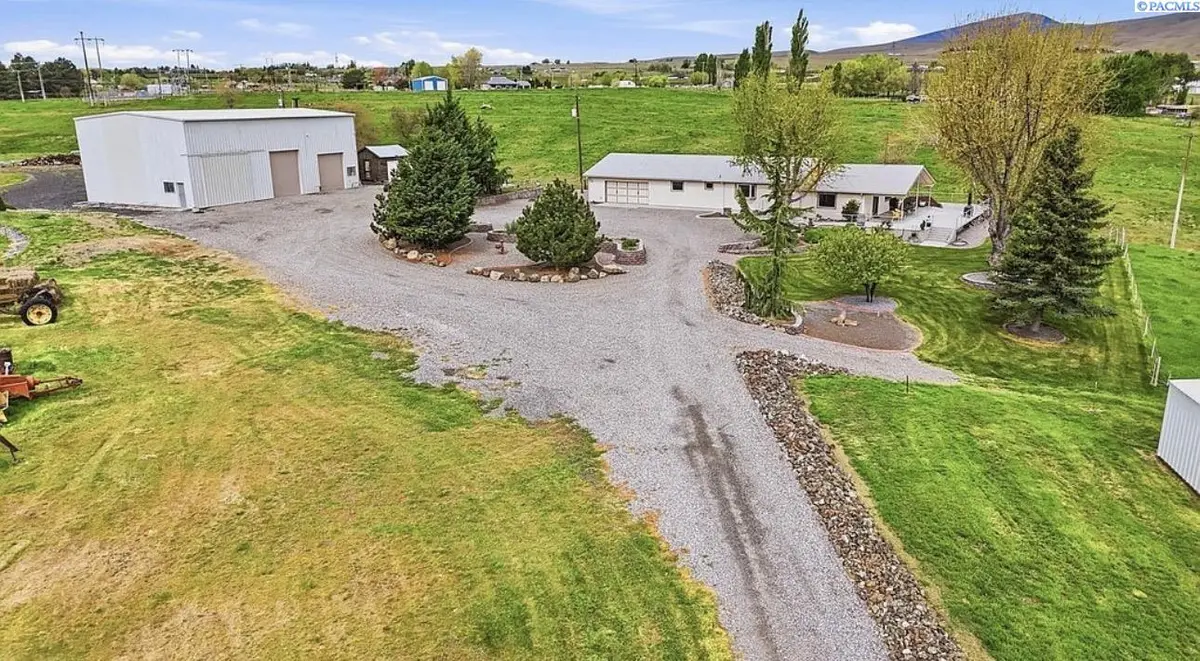
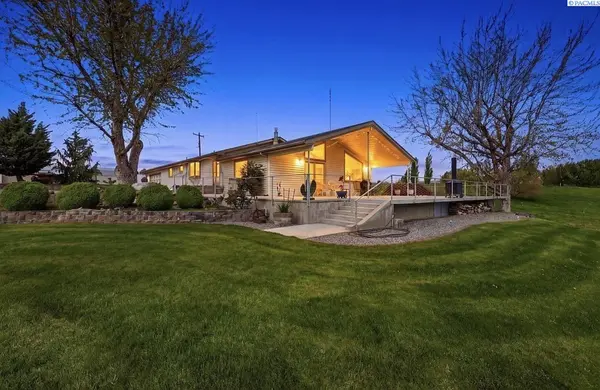
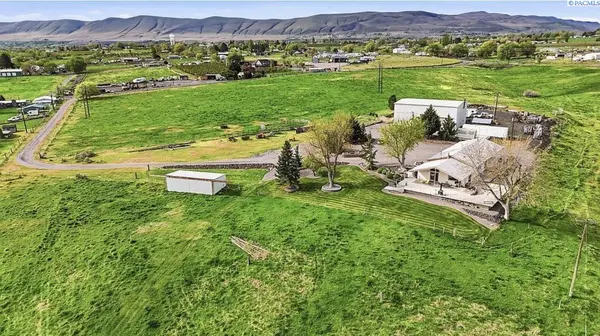
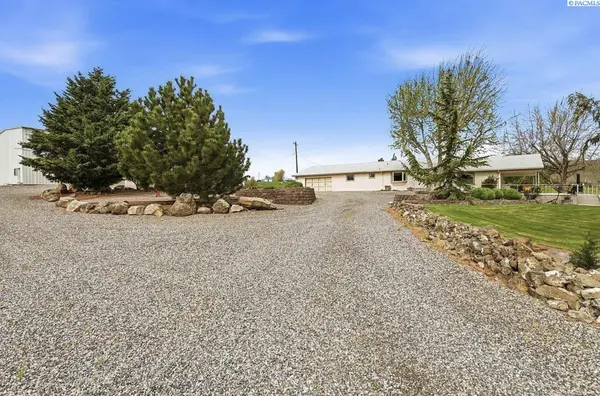
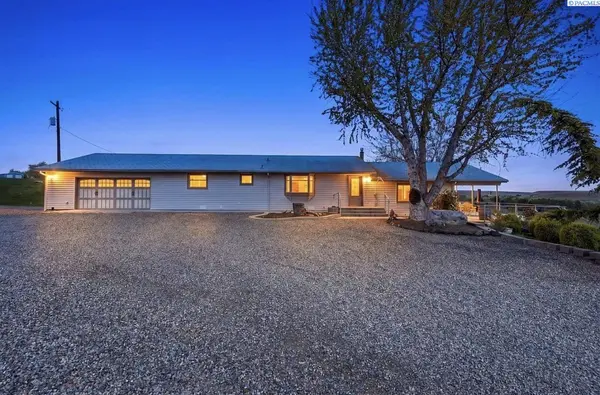
MLS# 294270 Experience the beauty of country living on this extraordinary 39+ acre irrigated estate offering breathtaking 270-degree views of Horse Heaven Hills, Red Mountain, and Rattlesnake Mountain. Beautifully landscaped with terraced brickwork, mature trees, lush lawns, underground sprinklers, and a circular gravel driveway featuring raised flower and herb beds with drip irrigation, this property also includes a large organically prepared regenerative garden. The irrigated pasture is fully fenced, currently planted in pasture grass, and offers income potential while being ideal for horses, cattle, or other livestock.The approximately 1,984sq. ft. home has been thoughtfully updated and offers an open-concept design filled with natural light from expansive picture windows. The spacious living room features soaring ceilings with exposed beams, track lighting, and a cozy freestanding gas fireplace that creates the warmth of a mountain lodge. The kitchen boasts granite countertops, abundant workspace, a center island with cooktop and breakfast bar. The oversized primary suite includes private patio access, an air-jet soaking tub, cultured marble walk-in shower, tiled countertops, and a generous walk-in closet. A large office or potential additional bedroom, second full bath, and oversized utility room with extensive cabinetry, utility sink, workspace, and room for a second refrigerator add exceptional flexibility. The home was updated in 2010, including vinyl siding, and the entire return air duct system was rebuilt in custom sheet metal in 2025. An oversized attached two-car garage offers built-in storage and extra space for freezers and equipment.The impressive 44' x 66' insulated shop is a dream for business owners, hobbyists, or mechanics. Featuring concrete floors, five oversized doors, approximately 24-foot ceilings, 3-phase power, overhead crane capability, remote-controlled roll-up doors, oversized RV doors, a framed office or guest room, abundant overhead storage, and a large wood stove, this incredible shop is built to handle nearly any project. Additional improvements include an insulated storage building on a concrete slab, a large gravel equipment yard, and a loafing shed for livestock or storage.Serviced by a private well and septic system, this remarkable property is conveniently located just minutes outside of Benton City and close to the Tricities. This home has many extras!! Schedule a showing today!
Location
State WA
County Benton
Community Other
Zoning Agriculture
Direction Head North on HWY 225 then take a right on E Highland Extension Rd.
Rooms
Basement No Basement
Interior
Interior Features Vaulted Ceiling(s)
Heating Forced Air, Central
Cooling Forced Air, Central Air
Fireplaces Type One, Gas
Appliance Refrigerator, Range
Exterior
Exterior Feature Shed(s), Workshop, Storage, Fenced, Livestock Run In, Irrigation System
Parking Features Attached, Detached, RV Carport
Utilities Available Electricity Connected
View Y/N No
Roof Type Composition
Porch Covered
Garage No
Building
Lot Description Animals Allowed, Located in County
Story One
Foundation Concrete
Sewer Sewer Connected
Water Private
Structure Type Frame
New Construction false
Others
Acceptable Financing Cash, Conventional, FHA, VA
Listing Terms Cash, Conventional, FHA, VA
Read Less
Want to know what your home might be worth? Contact us for a FREE valuation!

Our team is ready to help you sell your home for the highest possible price ASAP
Bought withRetter and Company Sotheby's
Nearby Locations
